
Garden annexe for mum
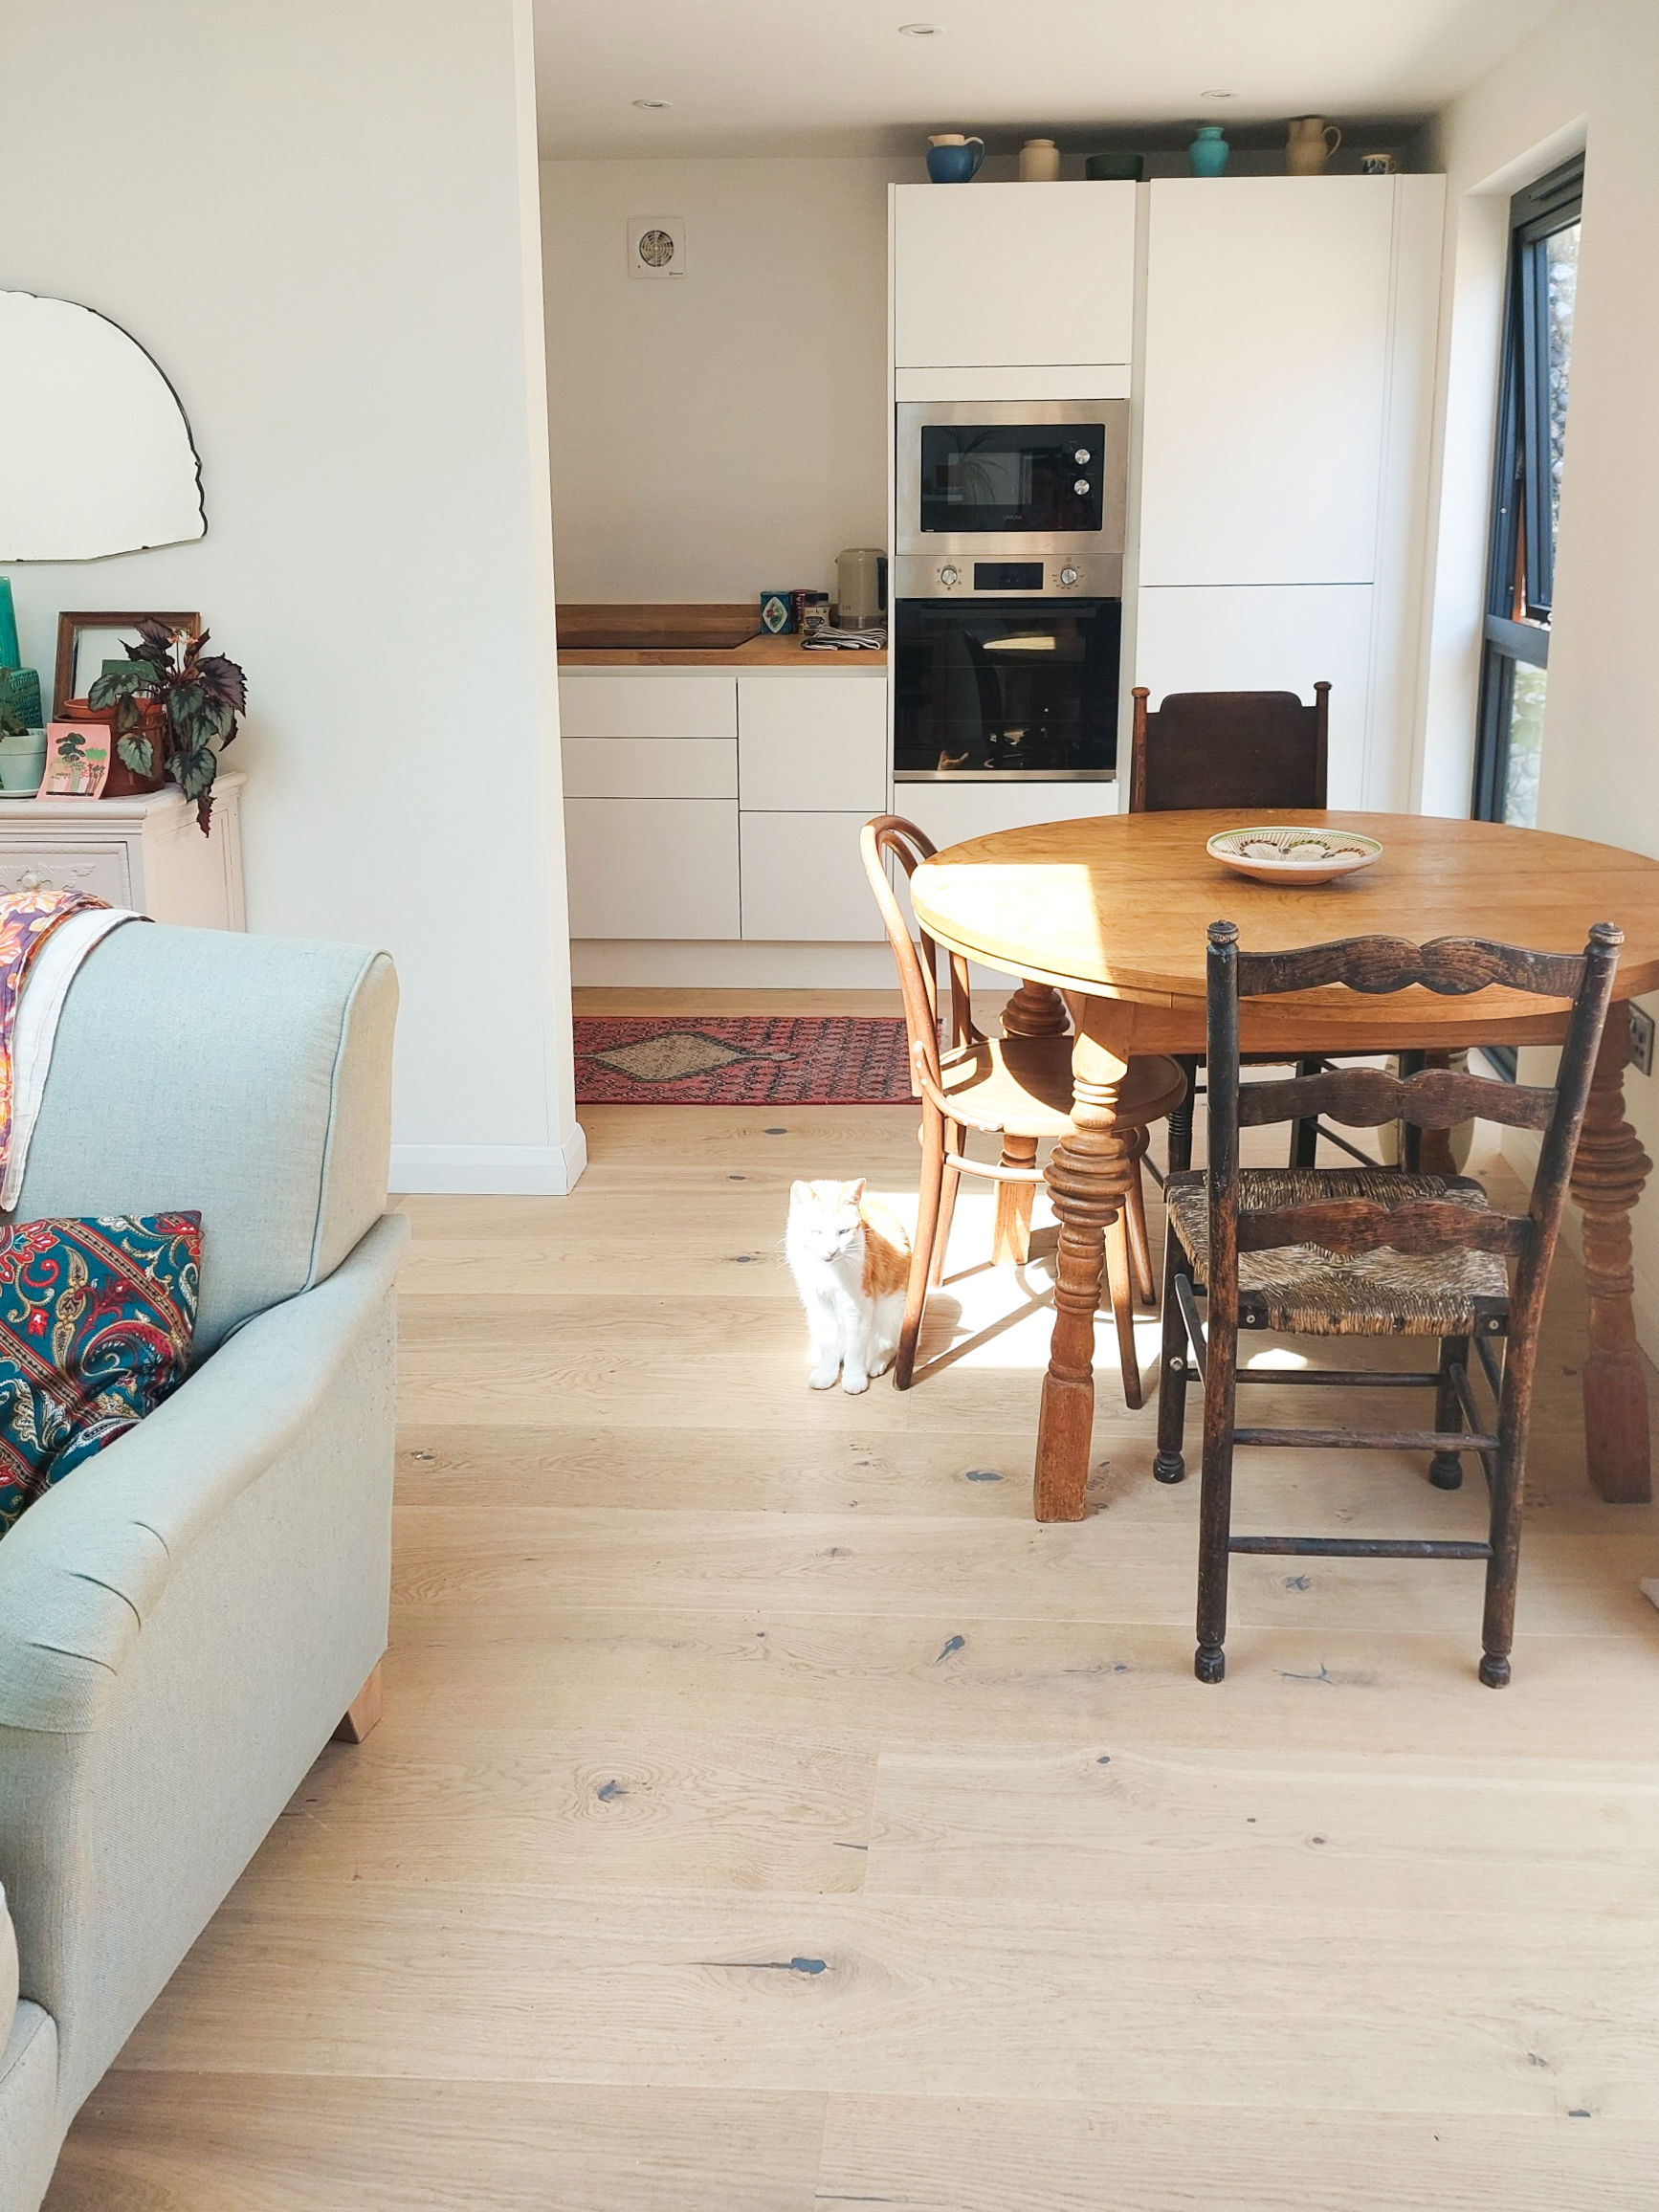
Designed with lots of natural light
When our client made the decision to downsize and sell their family home, they turned to us with a specific vision in mind: a bespoke annexe perfectly suited to their needs. With over 16 years of expertise in crafting tailor-made, permanent, house-quality homes, here at Swift we excel in doing exactly that!
Project Overview
Size: 7.75m x 6.3m
Cost: £118,500 incl. VAT*
Use: One bedroom annexe
Location: Kent
Doors & windows: premium aluminium doors & windows
Walls, floor & ceiling: BBA certified, engineer-approved SIP structure.
*Estimated current Cost – subject to change

For this particular project, the client’s mother had specific requirements in mind. She wanted a floorplan featuring a separate bedroom, with ample roof lights to infuse the space with natural light. Additionally, preserving space for cherished sentimental furniture pieces was paramount, alongside maintaining as much outdoor garden space as possible. And, of course, let’s not forget about her beloved feline companion – ensuring a comfortable abode for the family cat was a non-negotiable.
Key bespoke features…
- 7.75m x 6.3m spacious 1 bedroom annexe
- Planning permission gained
- Designed to client’s specific requirements
- Open kitchen/living/dining floor plan
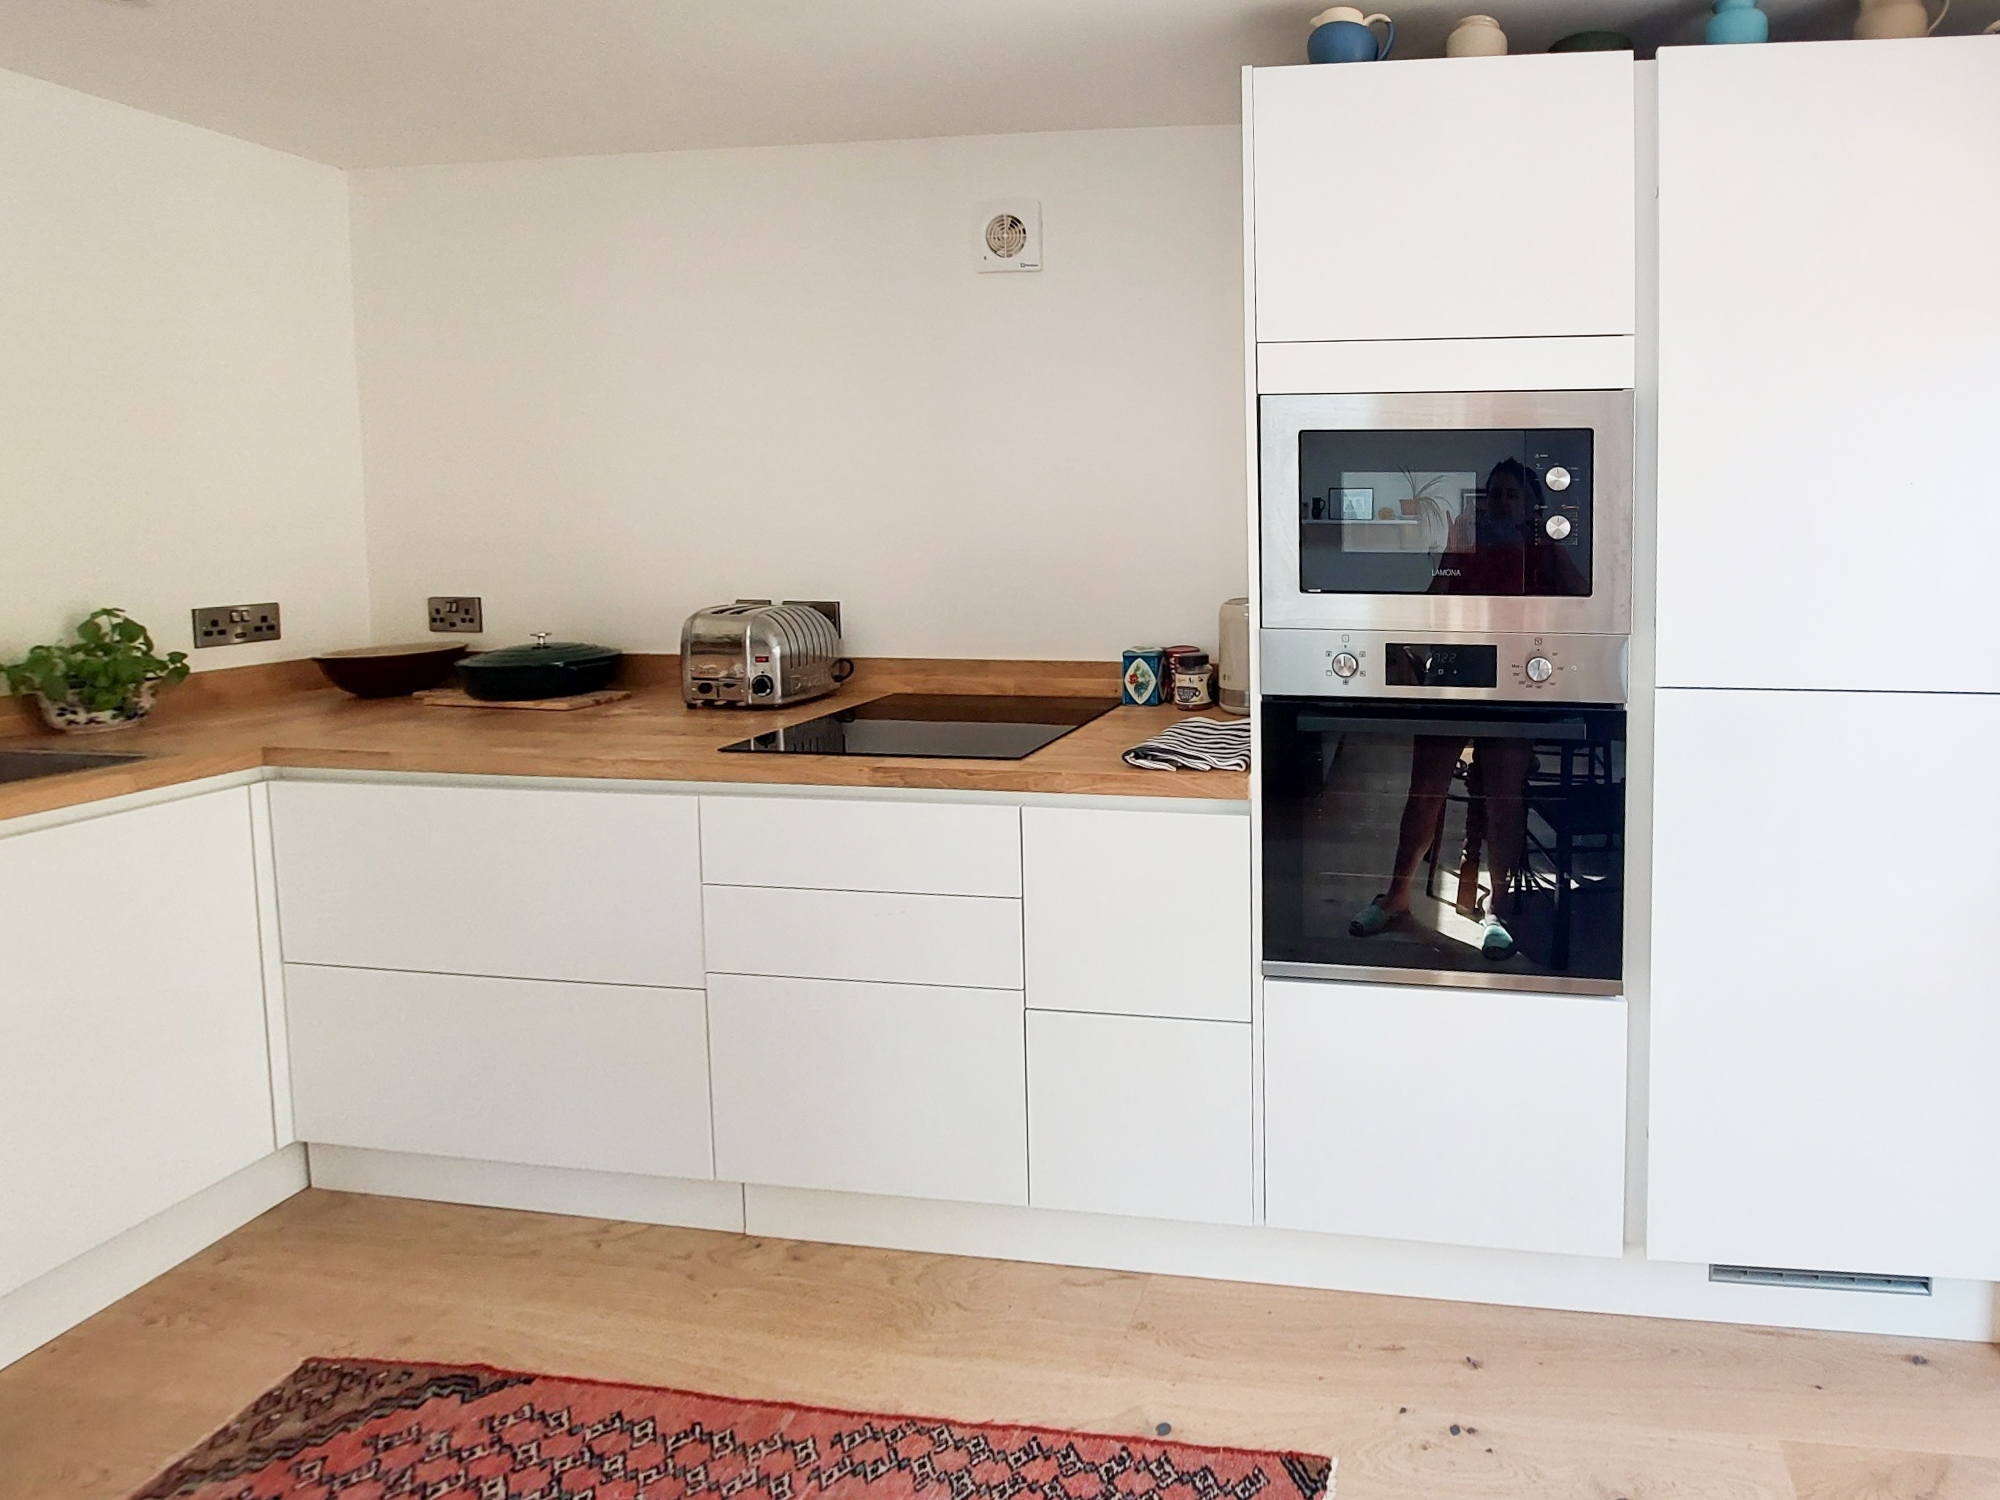
- Fully fitted kitchen
- Under floor heating throughout
- Roof lights in lounge & bedroom
- Pocket doors
- Red Western Cedar Cladding


“Great service from start to finish. Would highly recommend this company” RH – Margate


Let’s build your annexe together!
We only use the very best materials and installers to ensure that your garden annexe is a solid, efficient and durable home. You will also receive a 10-year structural warranty as part of our service. Give us a call, or send an email using the details below, or we can call you. Just complete this brief form and we’ll phone you at your specified time.
T: 01625 875588
E: support@swiftunlimited.co.uk
