
Our process          

How it works…


The granny annexe process – we aim to provide you with an outline of what to expect along this journey – from initial contact, to the handing over of keys to your new home.


Step 1


CONSIDER WHAT YOU WOULD LOVE TO HAVE IN YOUR NEW HOME

What will make your new home special?  Whether you jot down your ideas as notes, or sketches, this is your opportunity to create a space that really works for you. Our goal is to bring to life your annexe your way.

You may want to save images of buildings/rooms you have seen or liked.  Take a walk around the garden space where you envisage your new home being, take some photos and make note of approximate measurements.

Spend some time considering your budget.  An annexe is a big investment as is the purchase of any new home.

Step 2

CONTACT US

Share your ideas with us by calling, email or fill our NEXT STEP contact form.

We can then arrange a telephone or video call for you to chat with us about your new annexe, at your convenience.

Step 3

PERSONAL CONSULTATION/ INITIAL DESIGN/ COST

Our designers will get back to you with an initial design and cost for your new home, based on your personal consultation.  Because each building is unique to its new owner, we understand that design and budget make take some nurturing – this is just the beginning of this stage of our process.

Step 4

SITE SURVEY

We will book in an appointment for your design consultant to visit you in your home and discuss your annexe further. Your designer will answer any additional questions you may have and do their best to be able to finalise your design and quote. They will advise on location, site clearance and check the sites access and parking. During the survey they will check the location of your electrics and water/waste and talk you through how we will connect the utilities. They will also take down accurate measurements.

Step 5


FINAL DESIGN/PROPOSAL

Once your design and specification is completed, your new annexe will go through a vital stage with our qualified and specialist engineers and draughtsmen to make sure that the structure will perform as well as it will look. We carry out a full process of structural design and modelling that includes calculations to work out the optimum specifications for every element of your new home, adhering to Building Regulations.

You will be issued with a final proposal & final design drawings. If you are happy to proceed to we will ask you to e-sign the proposal and we shall beginning the planning application process for your annexe.

Step 6


PLANNING APPLICATION

If you are happy to proceed we will arrange everything for your project to be submitted for planning permission – explaining your options and monitoring the process from start to finish.  You will be asked for an initial payment for this stage including a small, refundable deposit to set a provisional date for your installation.
We always entrust your application over to a specialist planning consultant. With their wealth of experience in annexe planning, our planning consultant will submit your plans, liaise with your planning officer, and give you updates along the way. The minimum amount of time to allocate to planning permission is 60 days.

Once your planning permission is granted, we shall contact you to reconfirm your design and your potential start date and issue you your deposit invoice.

Step 7

DEPOSIT PAID / BUILD DATE CONRIMED

As soon as your deposit is paid, we will now book your new home into our build schedule and confirm this with you.  With lead times for certain supplies there is typically a minimum of 6 weeks before we can schedule your build.  Obviously, this can vary depending on how busy our build calendar is at the time and lead times for supplies.

Step 8

PROCUREMENT PROCESS BEGINS

Now we know your building start date we can begin to order all the essential parts of your annexe.

During this time, we shall also email you with an outline of ‘what to expect’ throughout each stage of the build process.  We shall also inform you who will be the team leader of your installation team (they will introduce themselves on the first day of the build).

Step 9

BUILDING BEGINS/ INTERIM INVOICE

When work starts on your new annexe, you will witness the footings being installed and major structural elements of the building being delivered and installation commencing.  As well as members of our project management team, you will also meet your lead installer who will usually be your day-to-day contact. 

 At this stage we submit our first interim invoice.  When the main structure is complete and the building is weathertight and secure, we will submit our second interim invoice.

Step 10

BUILDING COMPLETION/ FINAL INVOICE

Length of build time will vary depending upon size, special features and occaisionally supply issues, but typically your annexe will take between 4-6 weeks to complete.

You will have the opportunity to walk around your finished building and make sure everything is as agreed and the building can be signed off and the keys to your new home are yours.

We clear the site and leave it clean and tidy. There will have been a number of days of intensive hard work and many tons of equipment and materials moved around your garden, so there may be some marking to lawns and surfaces, but we take all sensible steps to ensure that given a little while and maybe some attention, your garden will be back to normal in no time.

Our final invoice is due at completion/hand over of keys.


Step 11

WARRANTIES & COMPLETION PACK

Once your final payment has been paid in full, we will post out hard copies of your paperwork and warranty documents.


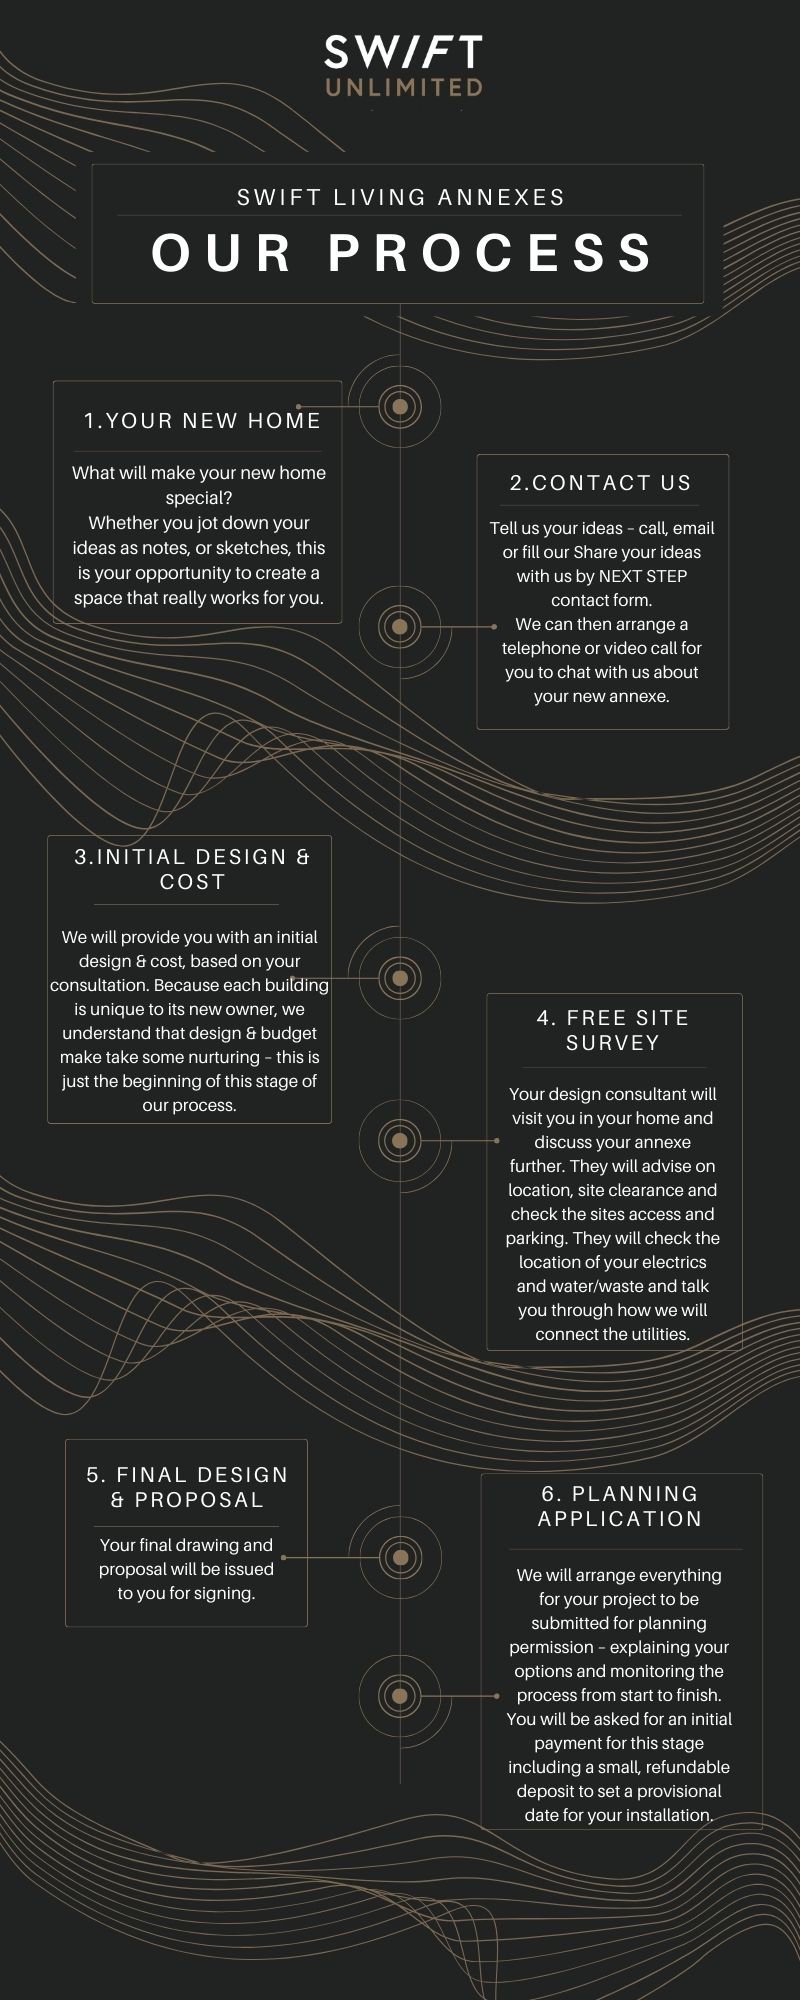
Our granny annexe process…

1. Your New Home

What will make your new home special?

2. Contact Us

Tell us your ideas

l

3. Initial Design & Cost

We will provide you with an initial design & cost based on your consultation

4. Free Site Survey

Your design consultant will visit you and discuss your annexe further

5. Final Design & Proposal

Your final design & proposal will be issued to you for signing

h

6. Planning Application

We will arrange everything for your project to be submitted for planning permission

granny annexe buying process infogram

“It’s brilliant living here in the annexe, just with the family. Just up the top of the garden there. It feels very safe. We’ve got our independence, and it’s just very comforting.”

DN, Cheshire

7. Planning Permission Granted

We will contact you and reconfirm your design & issue your deposit invoice

8. Booking Your Installation

Once we have received your deposit payment we will confirm the dates of your installation

9. Procurement Begins

Now we know your building start date we can begin to order all the essential parts of your new home

10. Building Begins

On the first day of installation the main components of your annexe will arrive on site along with your installation team

11. Building Complete

Typically your annexe will take 4-6 weeks to complete

12 Warranties & Completion Pack

Once your final payment has been received in full, we will post out your completion paperwork and warranty documents
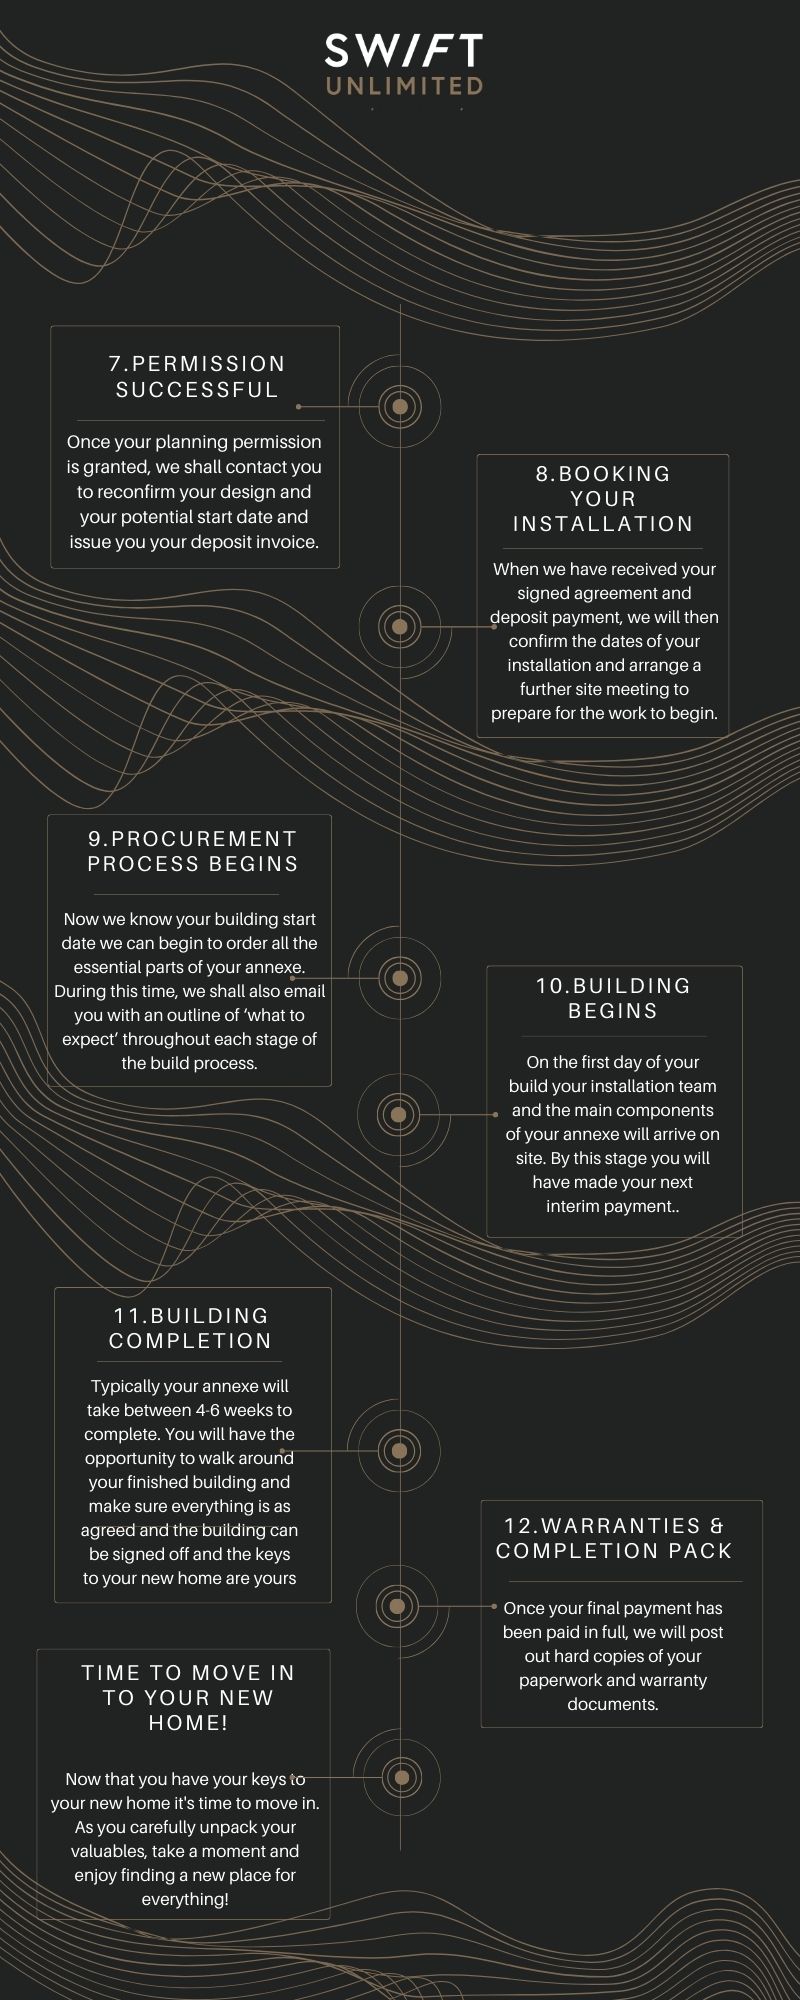
granny annexe buying process infogram

“When you make the decisions on the big-ticket stuff, it’s always a slight leap of faith after all the research is done, and deciding to build a substantial garden room with kitchen and shower utilities is no exception.

With Swift Garden Rooms we followed our instinct and it proved to be the right one. It is simply a superb company – family run, they have a team of people who are willing and knowledgeable, and who put the customer at the centre of the service…not something that happens a lot in these strange times. The consultation process for the design was two-way, open and honest; the build team were hardworking, polite, positive and always prepared to listen and laugh when the unexpected happened (Always Acts Of God!!). We are absolutely over the moon with the final product…Swift as a company proves there are still businesses out there that operate honestly and ethically – we would not hesitate to recommend them”

LS – Gerrards Cross!


ASK US
SWIFT UNLIMITED ANNEXES
Privacy Overview

This website uses cookies so that we can provide you with the best user experience possible. Cookie information is stored in your browser and performs functions such as recognising you when you return to our website and helping our team to understand which sections of the website you find most interesting and useful.