
Holiday Let / Extra Family Space
High quality overnight accomodation
Holiday Homes
The last few years have changed the UK holiday market like ever before. Although more travel freedom to foreign destinations has brough us back closer to normality, the demand for domestic holiday let property remains high.
Planning consent is the key element to consider
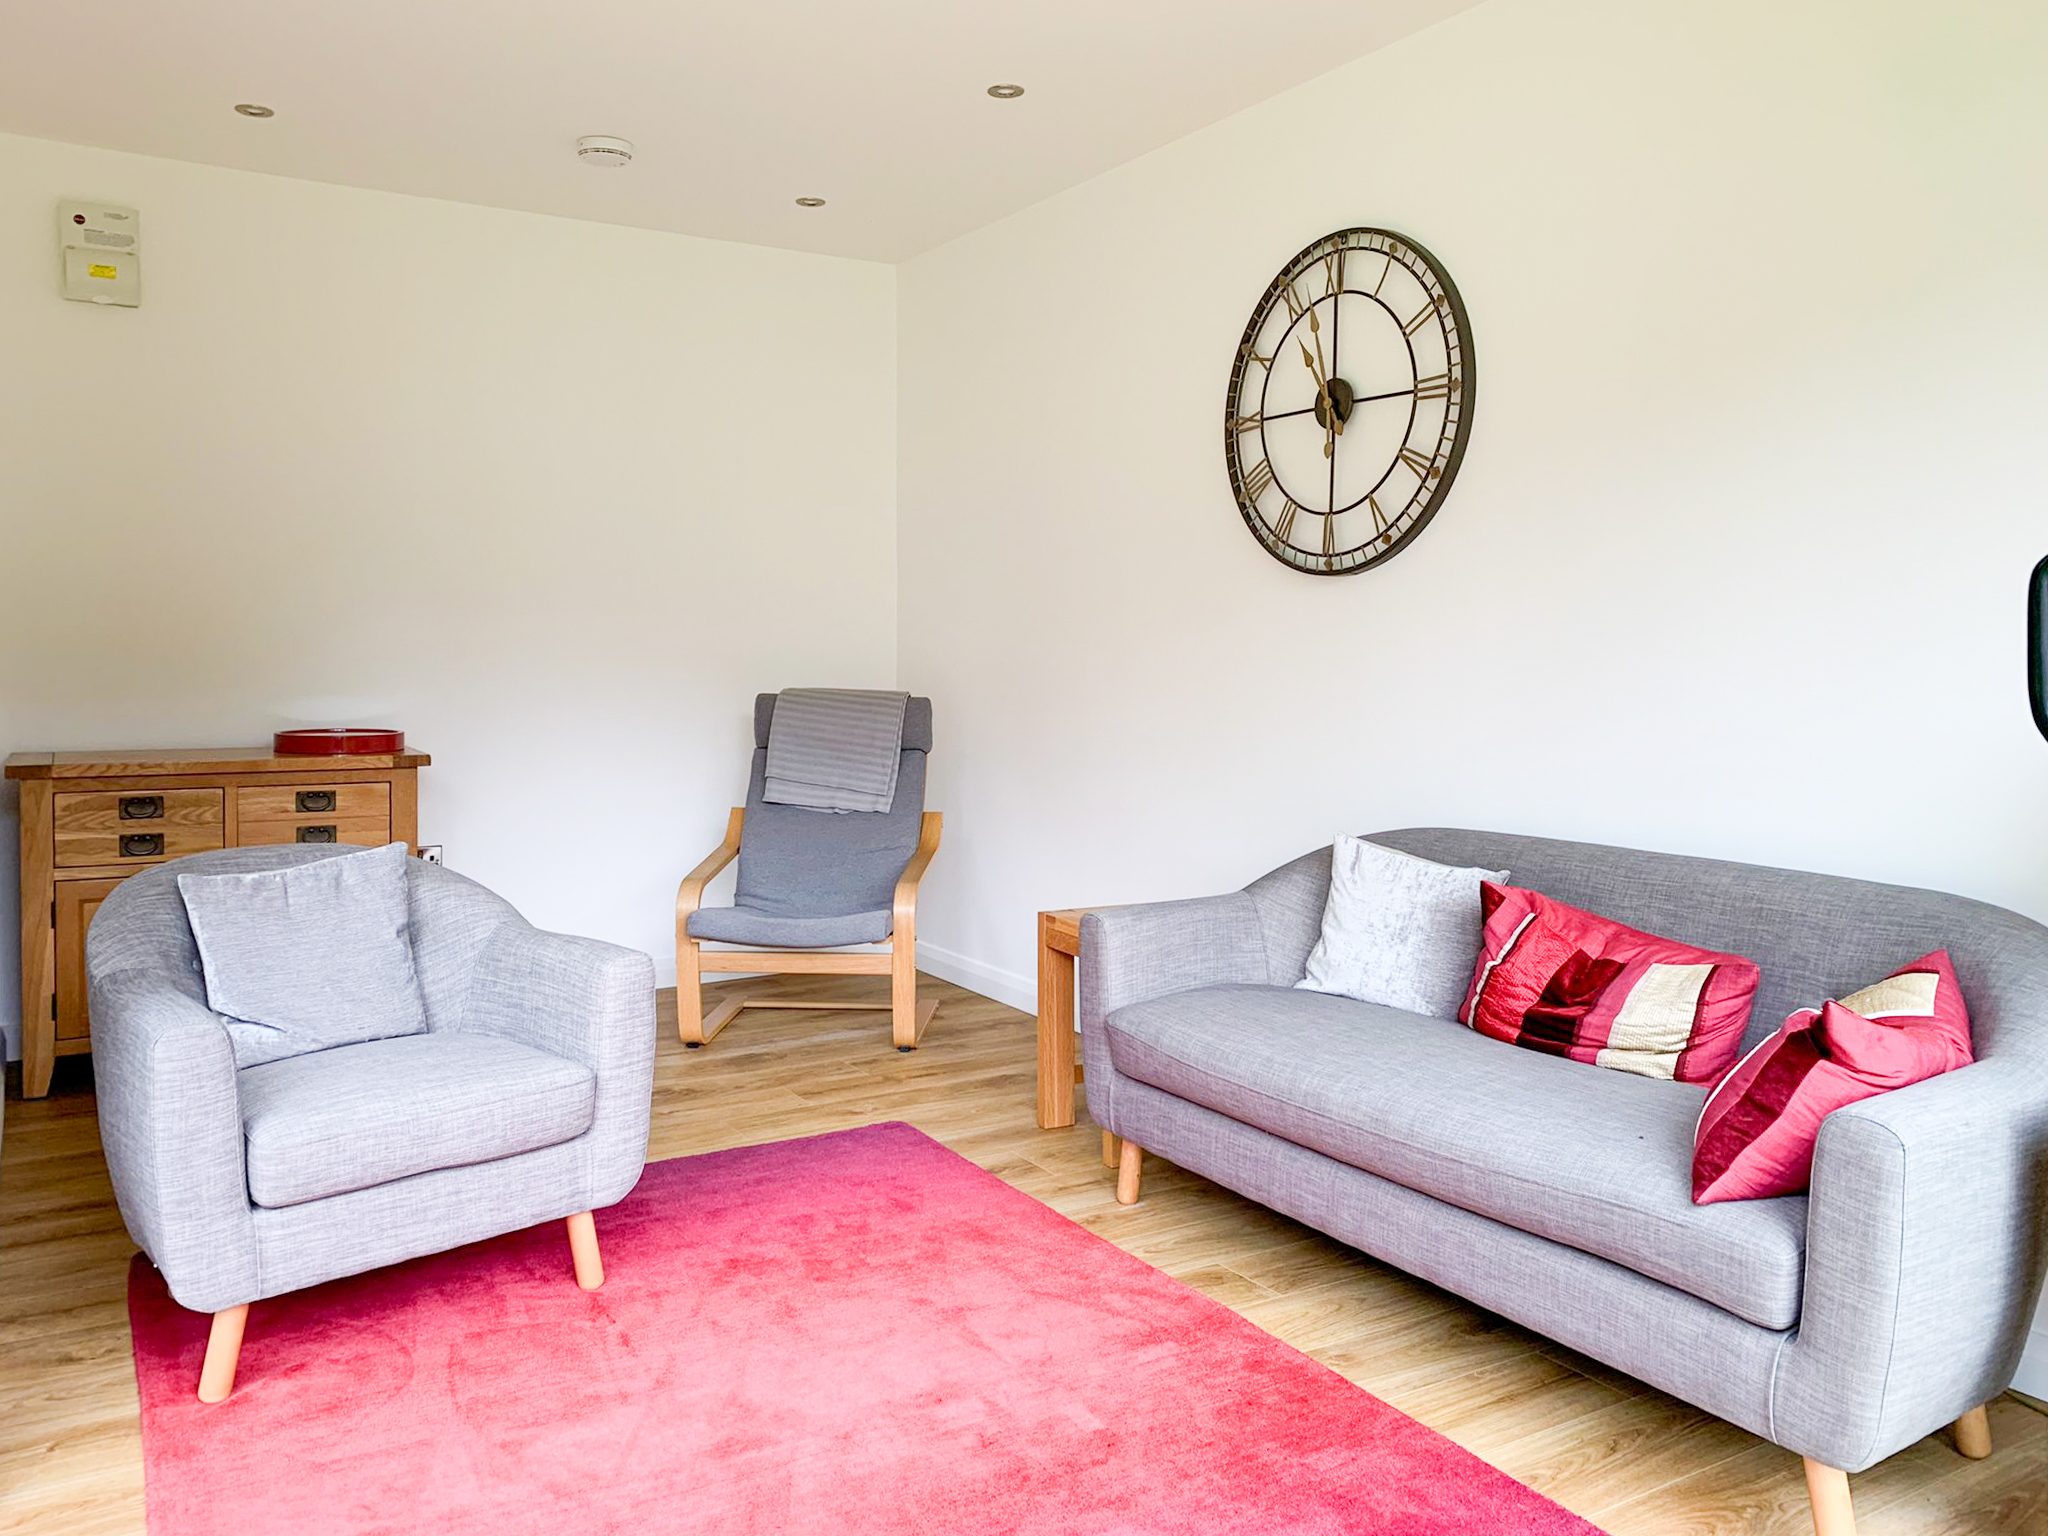
Planning consent is the key element to consider if you wish to look into using a Garden Annexe for holiday lettings. Because the building’s use will be business-based, any permission previously granted under a family residential basis will no longer be applicable. This ensures that factors such as parking, disturbance to neighbours, etc can be taken into consideration.
If the primary aim is to use a Living Annex for a holiday let then this would be the basis upon which the planning application would be made. Our planning consultant would be able to carry out research to determine the local planners opinions and considerations.
The income that can be derived from such a venture can make for an appealing business. There are many letting agencies that can offer lots of advice and financial models – as well as marketing platforms such as Airbnb and Booking.com.
A building of the quality you can expect from Swift will provide a very appealing holiday stay… warm, secure, robust and well-equipped. This building will be in a different league to less permanent.
“I have been consistently impressed with Swift right from the initial chats and during the design phase, to the actual build itself. The work has been of a very high standard and I’ve been kept informed at every step. Swift really do try and ensure the building matches your vision and I would highly recommend them if you’re looking for a beautiful outdoor space.”
GT, Chelmsford
Extra Family Space
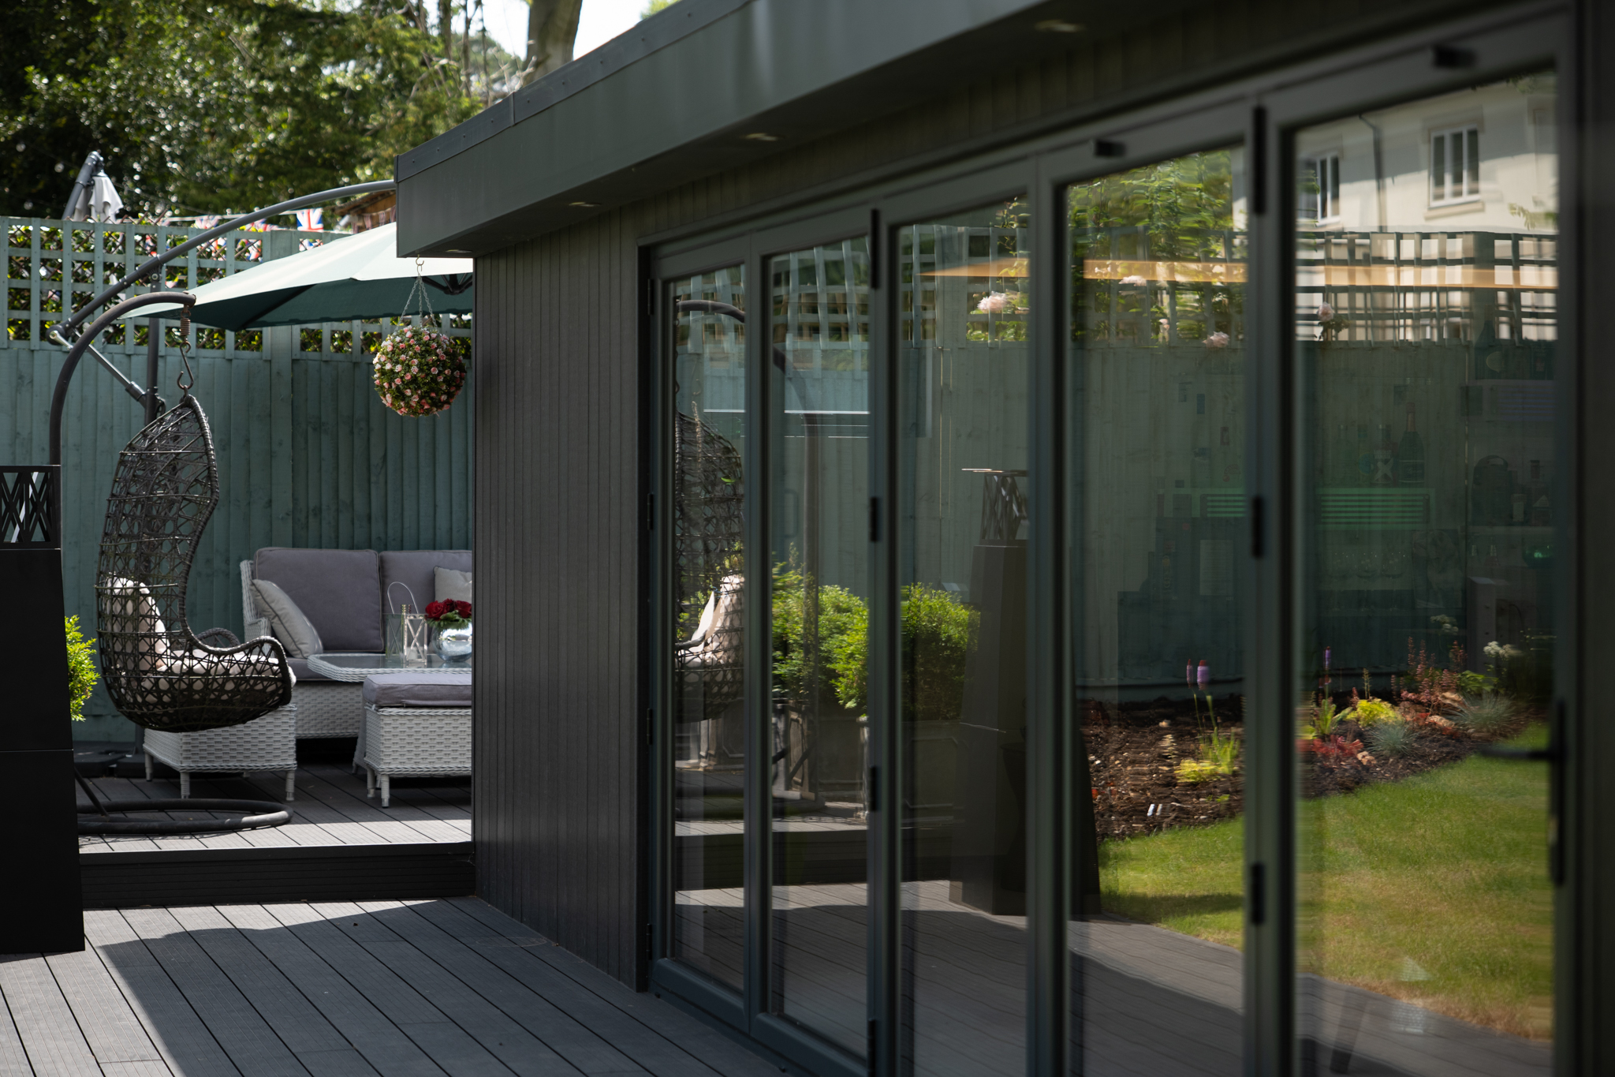
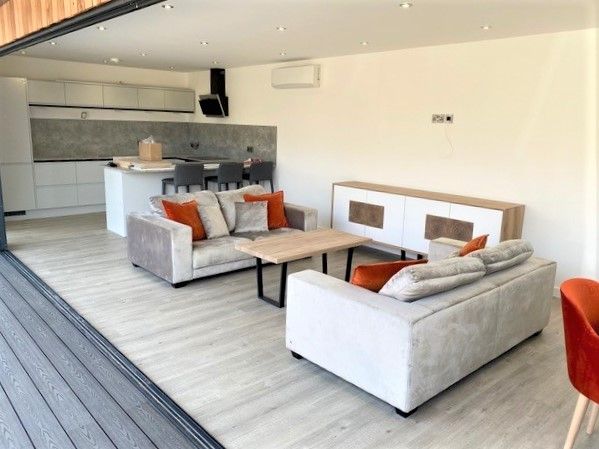
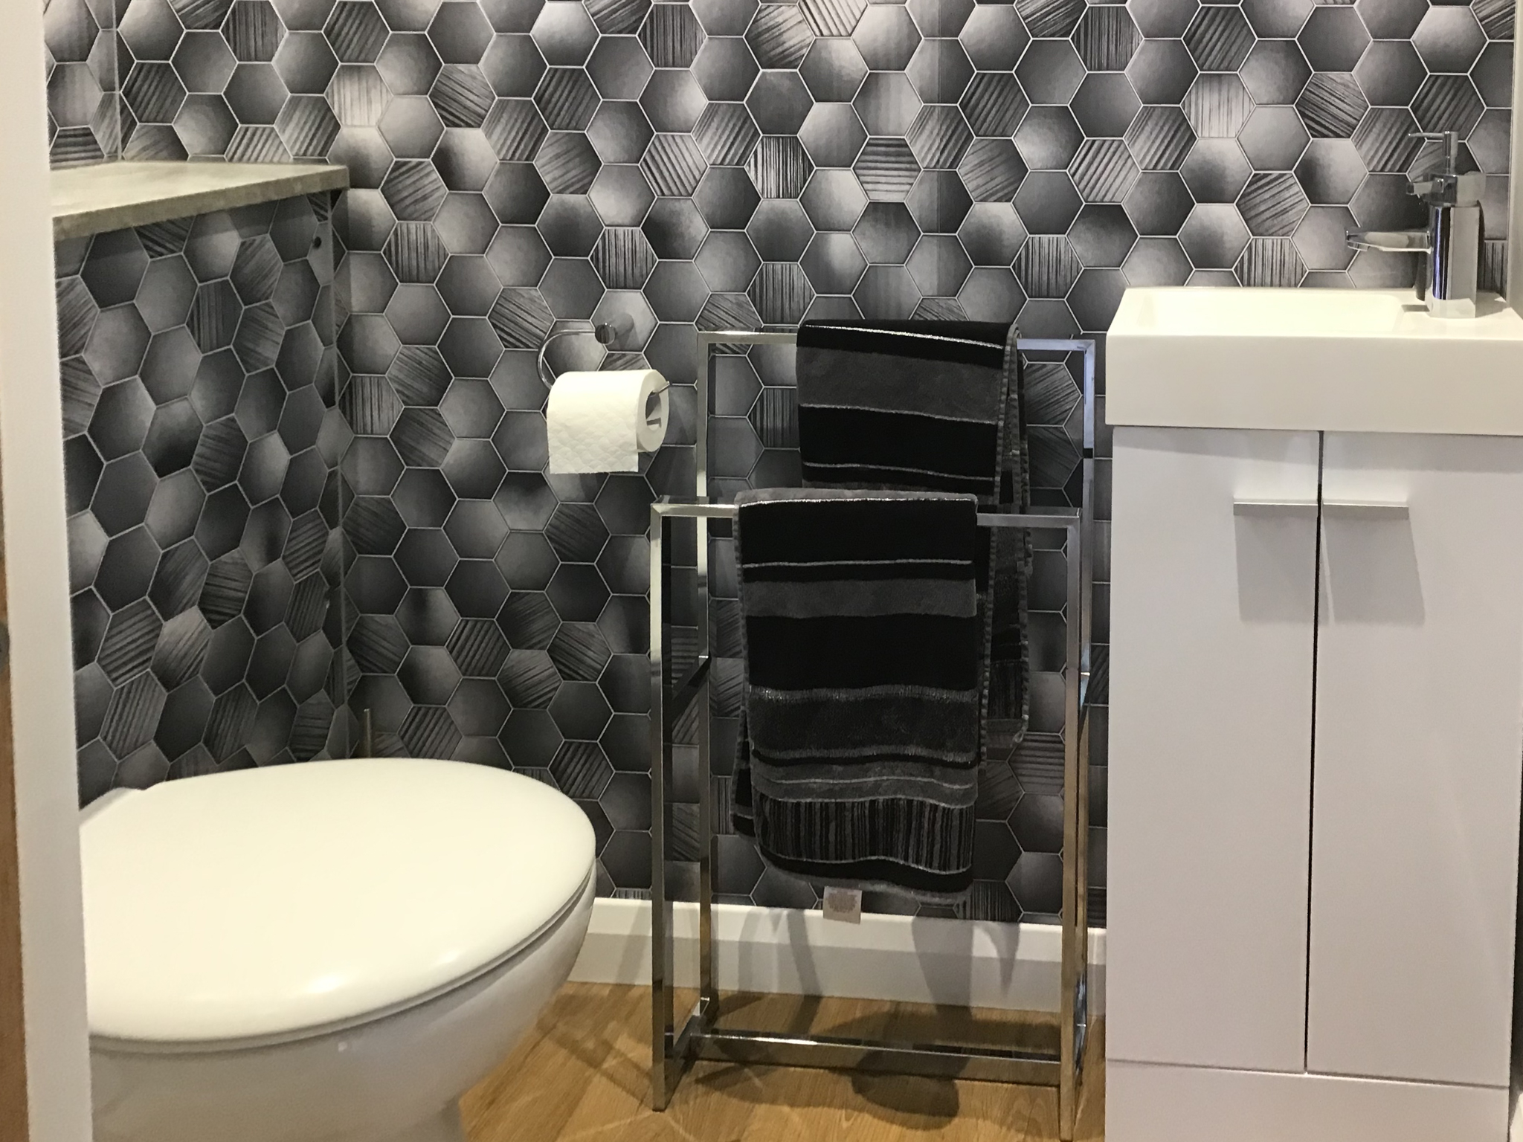
Do you enjoy regularly having friends and relatives to stay with you? If so, then please be aware… having a detached annexe for them to stay in could make you even more popular! How appealing for your guests to have a private bedroom as well as shower facilities, a kitchenette and relaxing sitting area.
This is a bonus for an overnight stay, and even more valuable if you have friends or family who perhaps live a long way away and you invite to stay with you for longer periods.
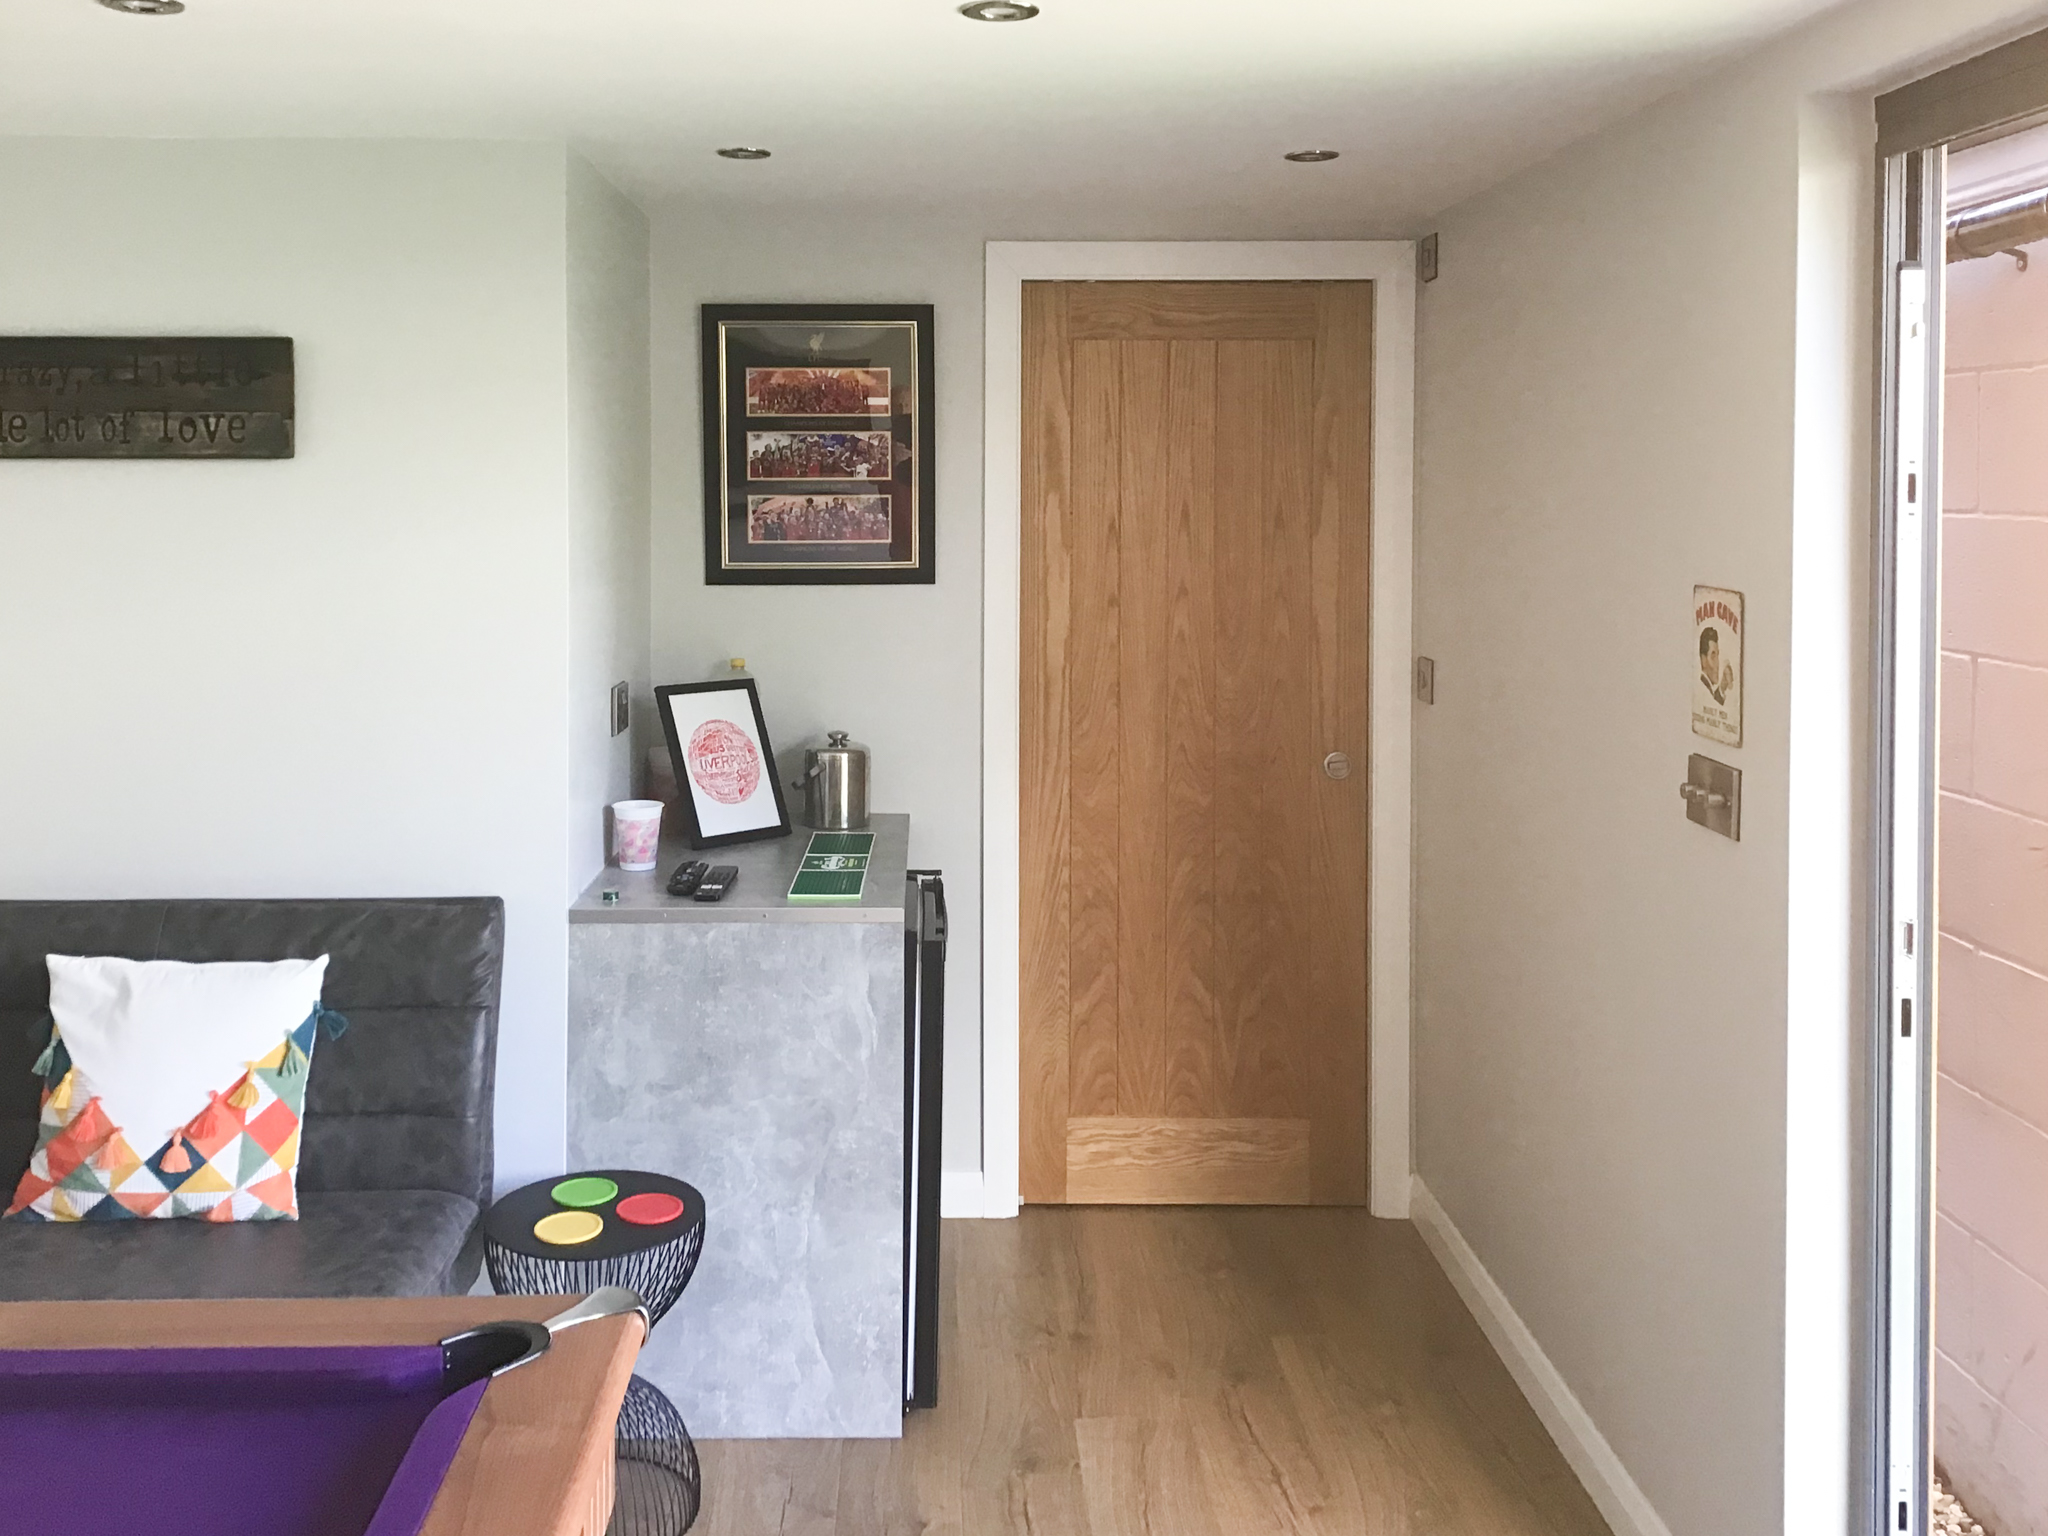
When not being used as a luxurious bedroom suite, some careful thought and planning can make it into a gym, office or family room – adding a valuable facility to your home.
Planning/Process/Technical
Planning
Planning permission is all about the appearance, size and usage of the building. It is a requirement in current Planning Law that all buildings which are used for overnight accommodation must have planning consent. The process is not as daunting as some people fear and, by employing experts with the knowledge and experience to handle the process, the likelihood is that your application will be approved. At Swift, we are those experts. Read more…
Process
How it works…we aim to provide you with an outline of what to expect along this journey – from initial contact, to the handing over of keys to your new home.Our process touches on what you should consider initially – including space, budget and aspirirations. We will explain ways you can contact us, our design consultation providing designs/pricing, site survey, your final design and proposal, planning permission, payment schedule, the build and the big day! Read more…
Technical
We want to help you achieve your perfect annexe within your preferred budget. So in order to help you, we have prepared a summary list of features that are included as standard within your Swift Annexe. The information will give you a general idea of the standard materials and finish we offer. However, as we pride ourselves in a bespoke service, we fully appreciate that you may wish to select your own alternatives for your living annexe. Naturally, we’ll work with you if this is the case. Read more…
