
Bespoke one bedroom annexe
At Swift Unlimited, we turn visions into reality through our bespoke garden annexe projects.
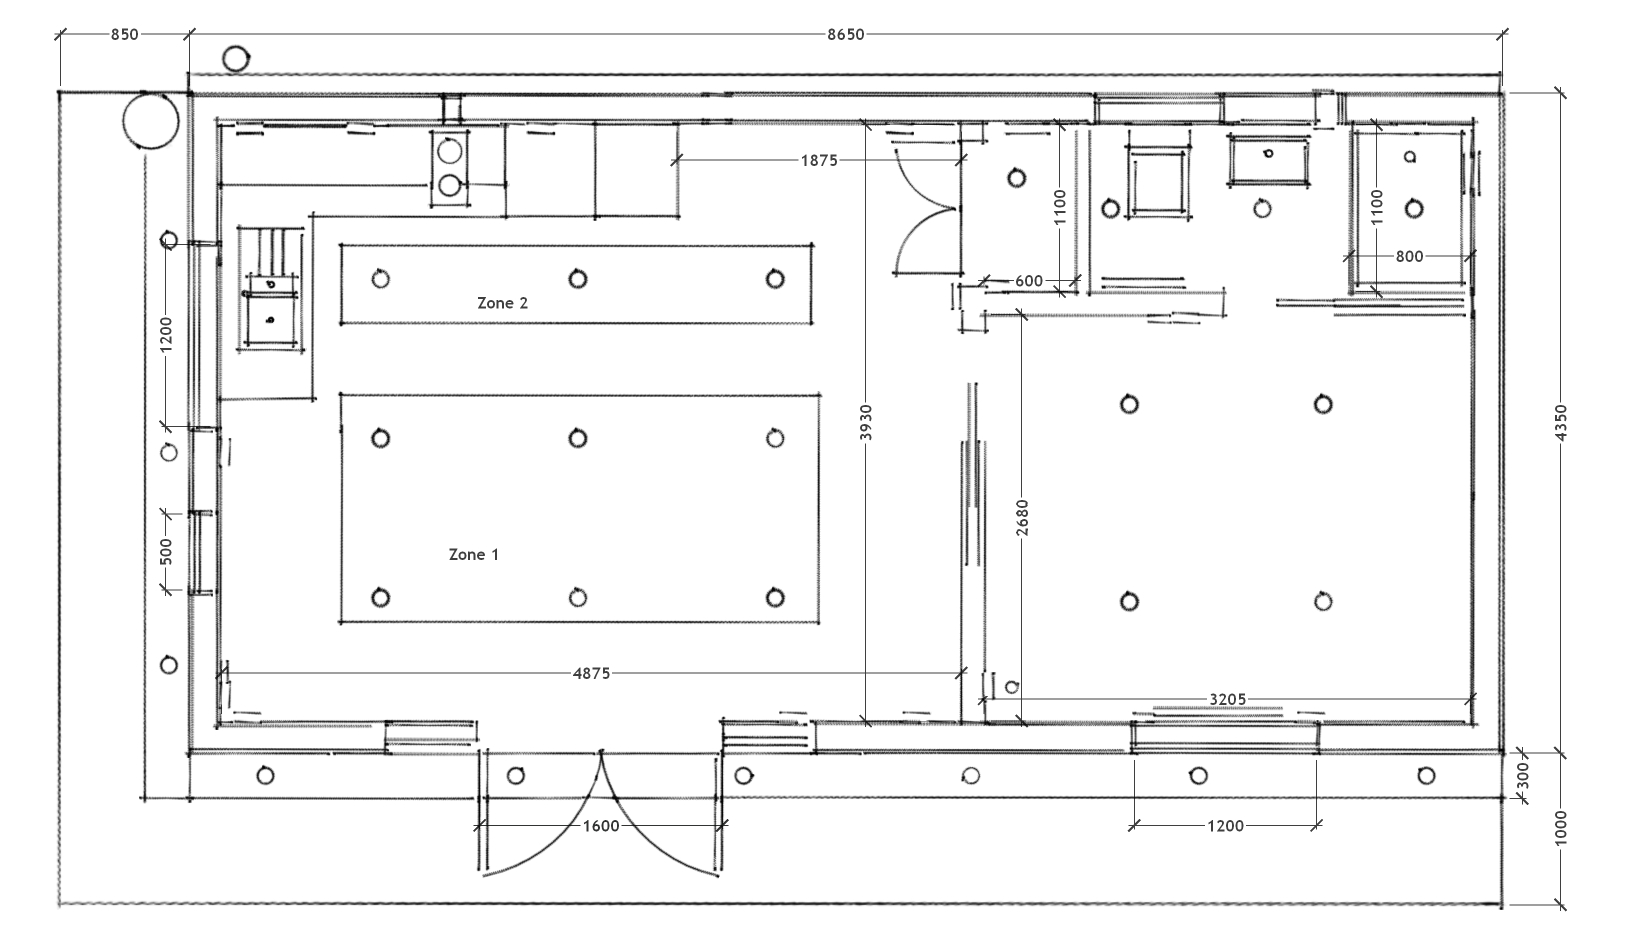
This expansive, custom one-bedroom annexe in Sale showcases our ability to create personalized living spaces tailored to your specific needs, from furniture arrangement to optimizing garden space. This practical 36-square-meter floor plan was meticulously designed to meet our client’s precise requirements.
Project Overview
Size: 8.6m x 4.3m
Cost: £109,300 incl. VAT*
Use: One bedroom annexe
Location: Cheshire
Doors & windows: premium aluminium doors & windows
Walls, floor & ceiling: BBA certified, engineer-approved SIP structure.
*Estimated current Cost – subject to change

Key bespoke features…
- Bespoke floorplan to suit clients needs and space
- Large shower room / WC
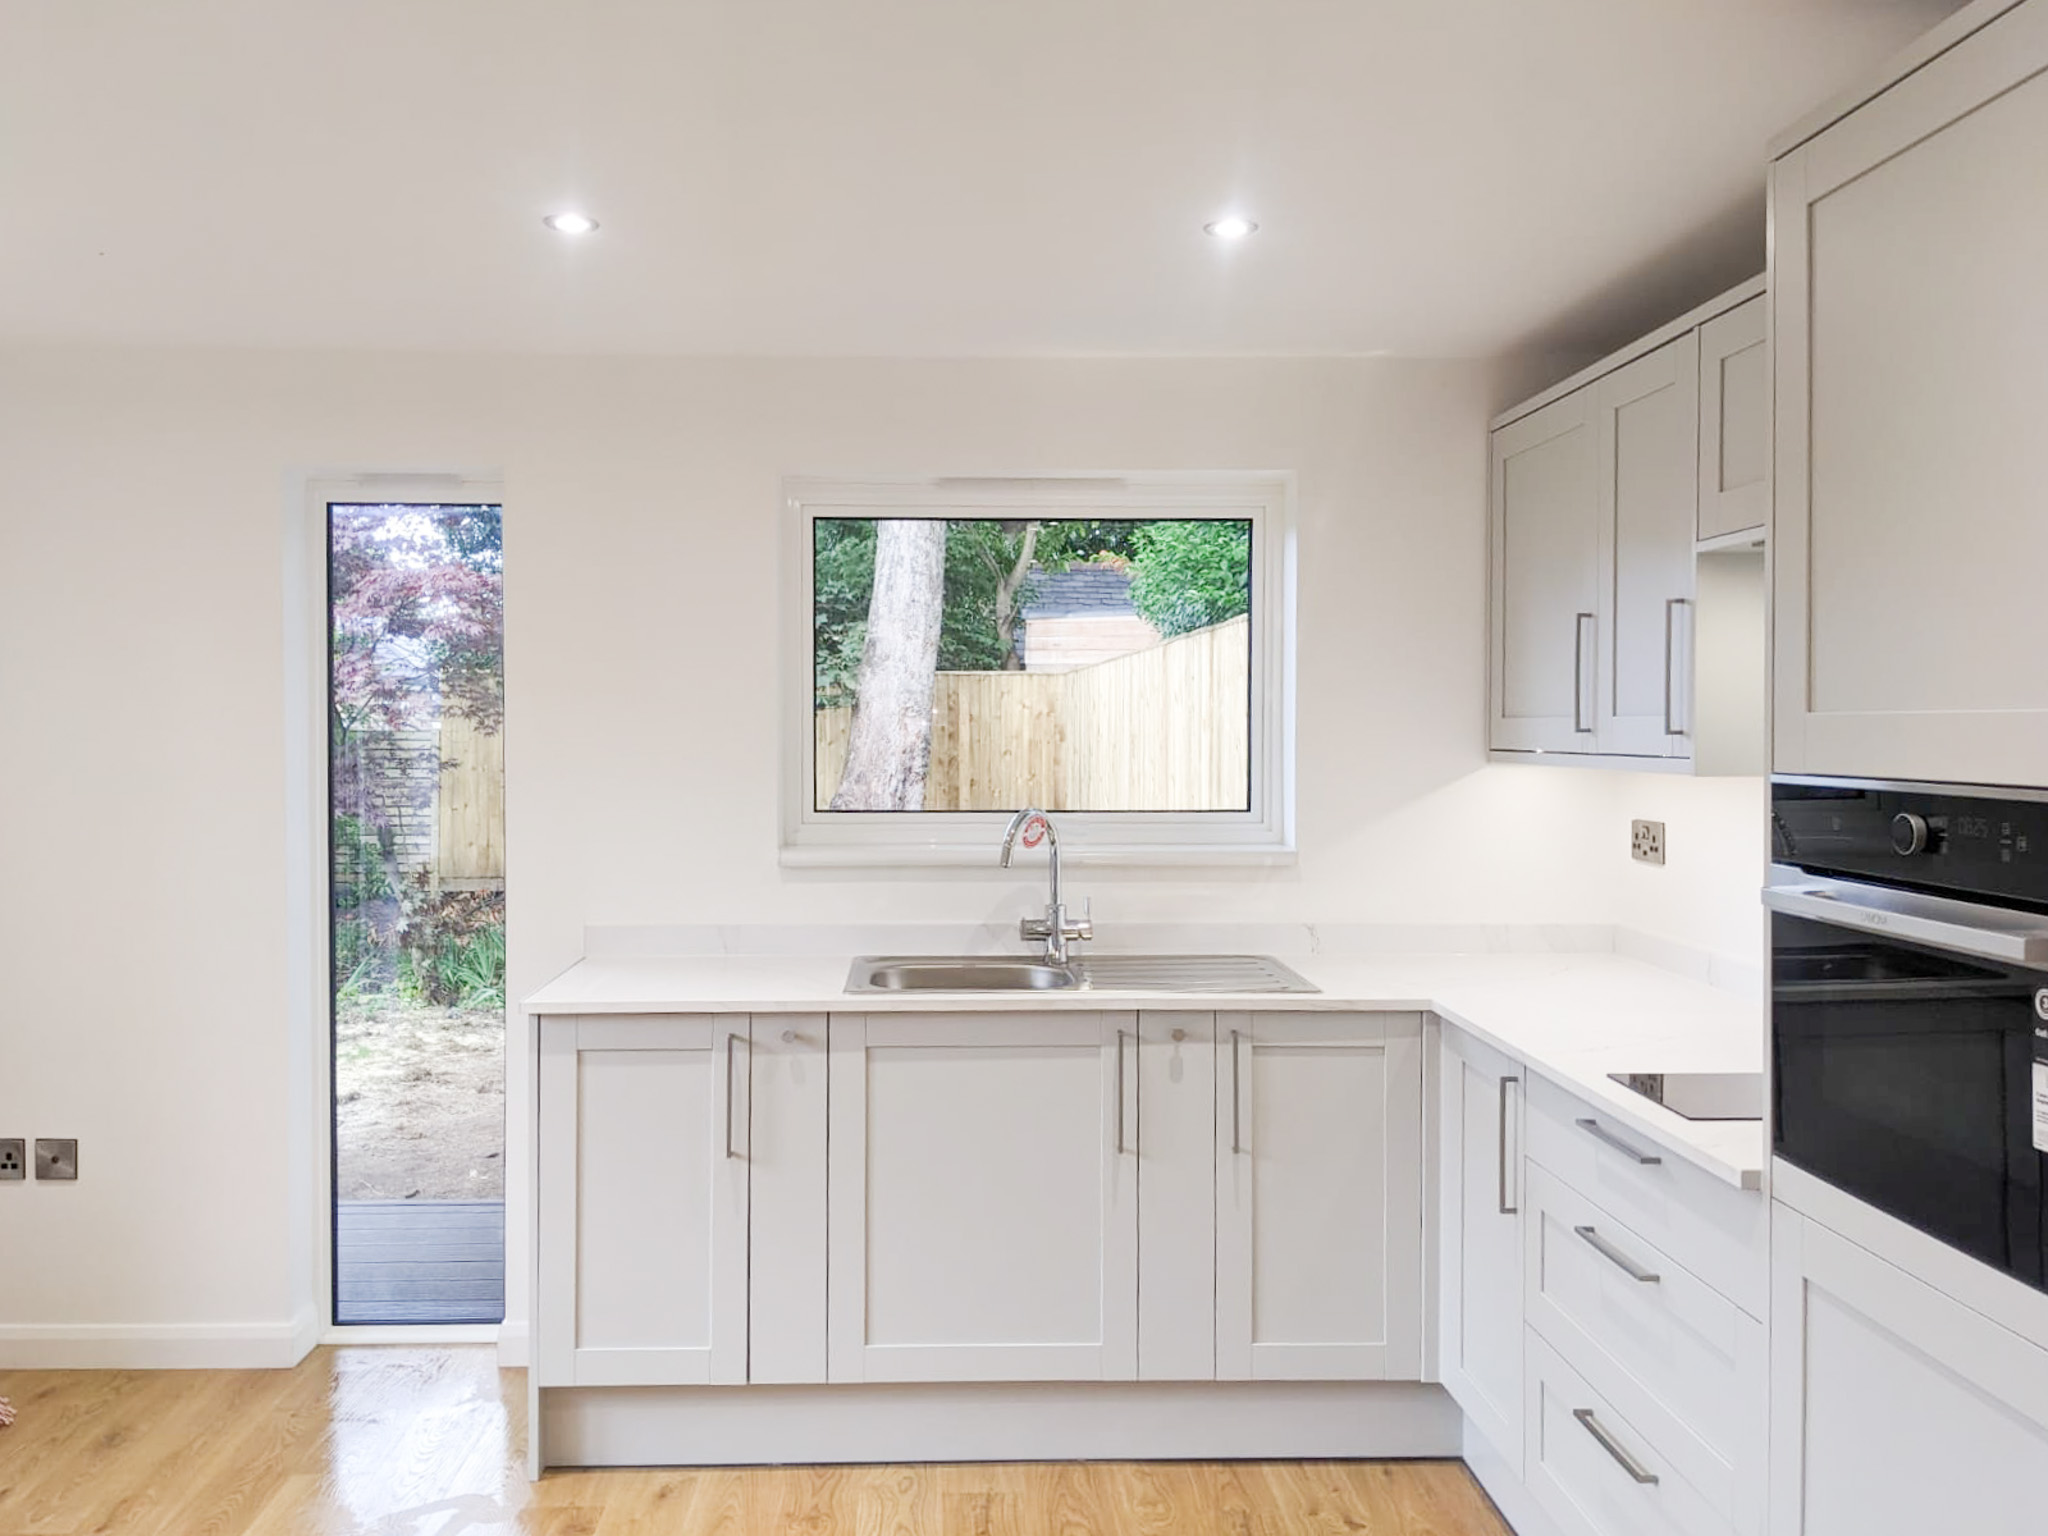
- Fitted bespoke kitchen
- Planning Permission and Building regs
- Two sets of internal pocket doors
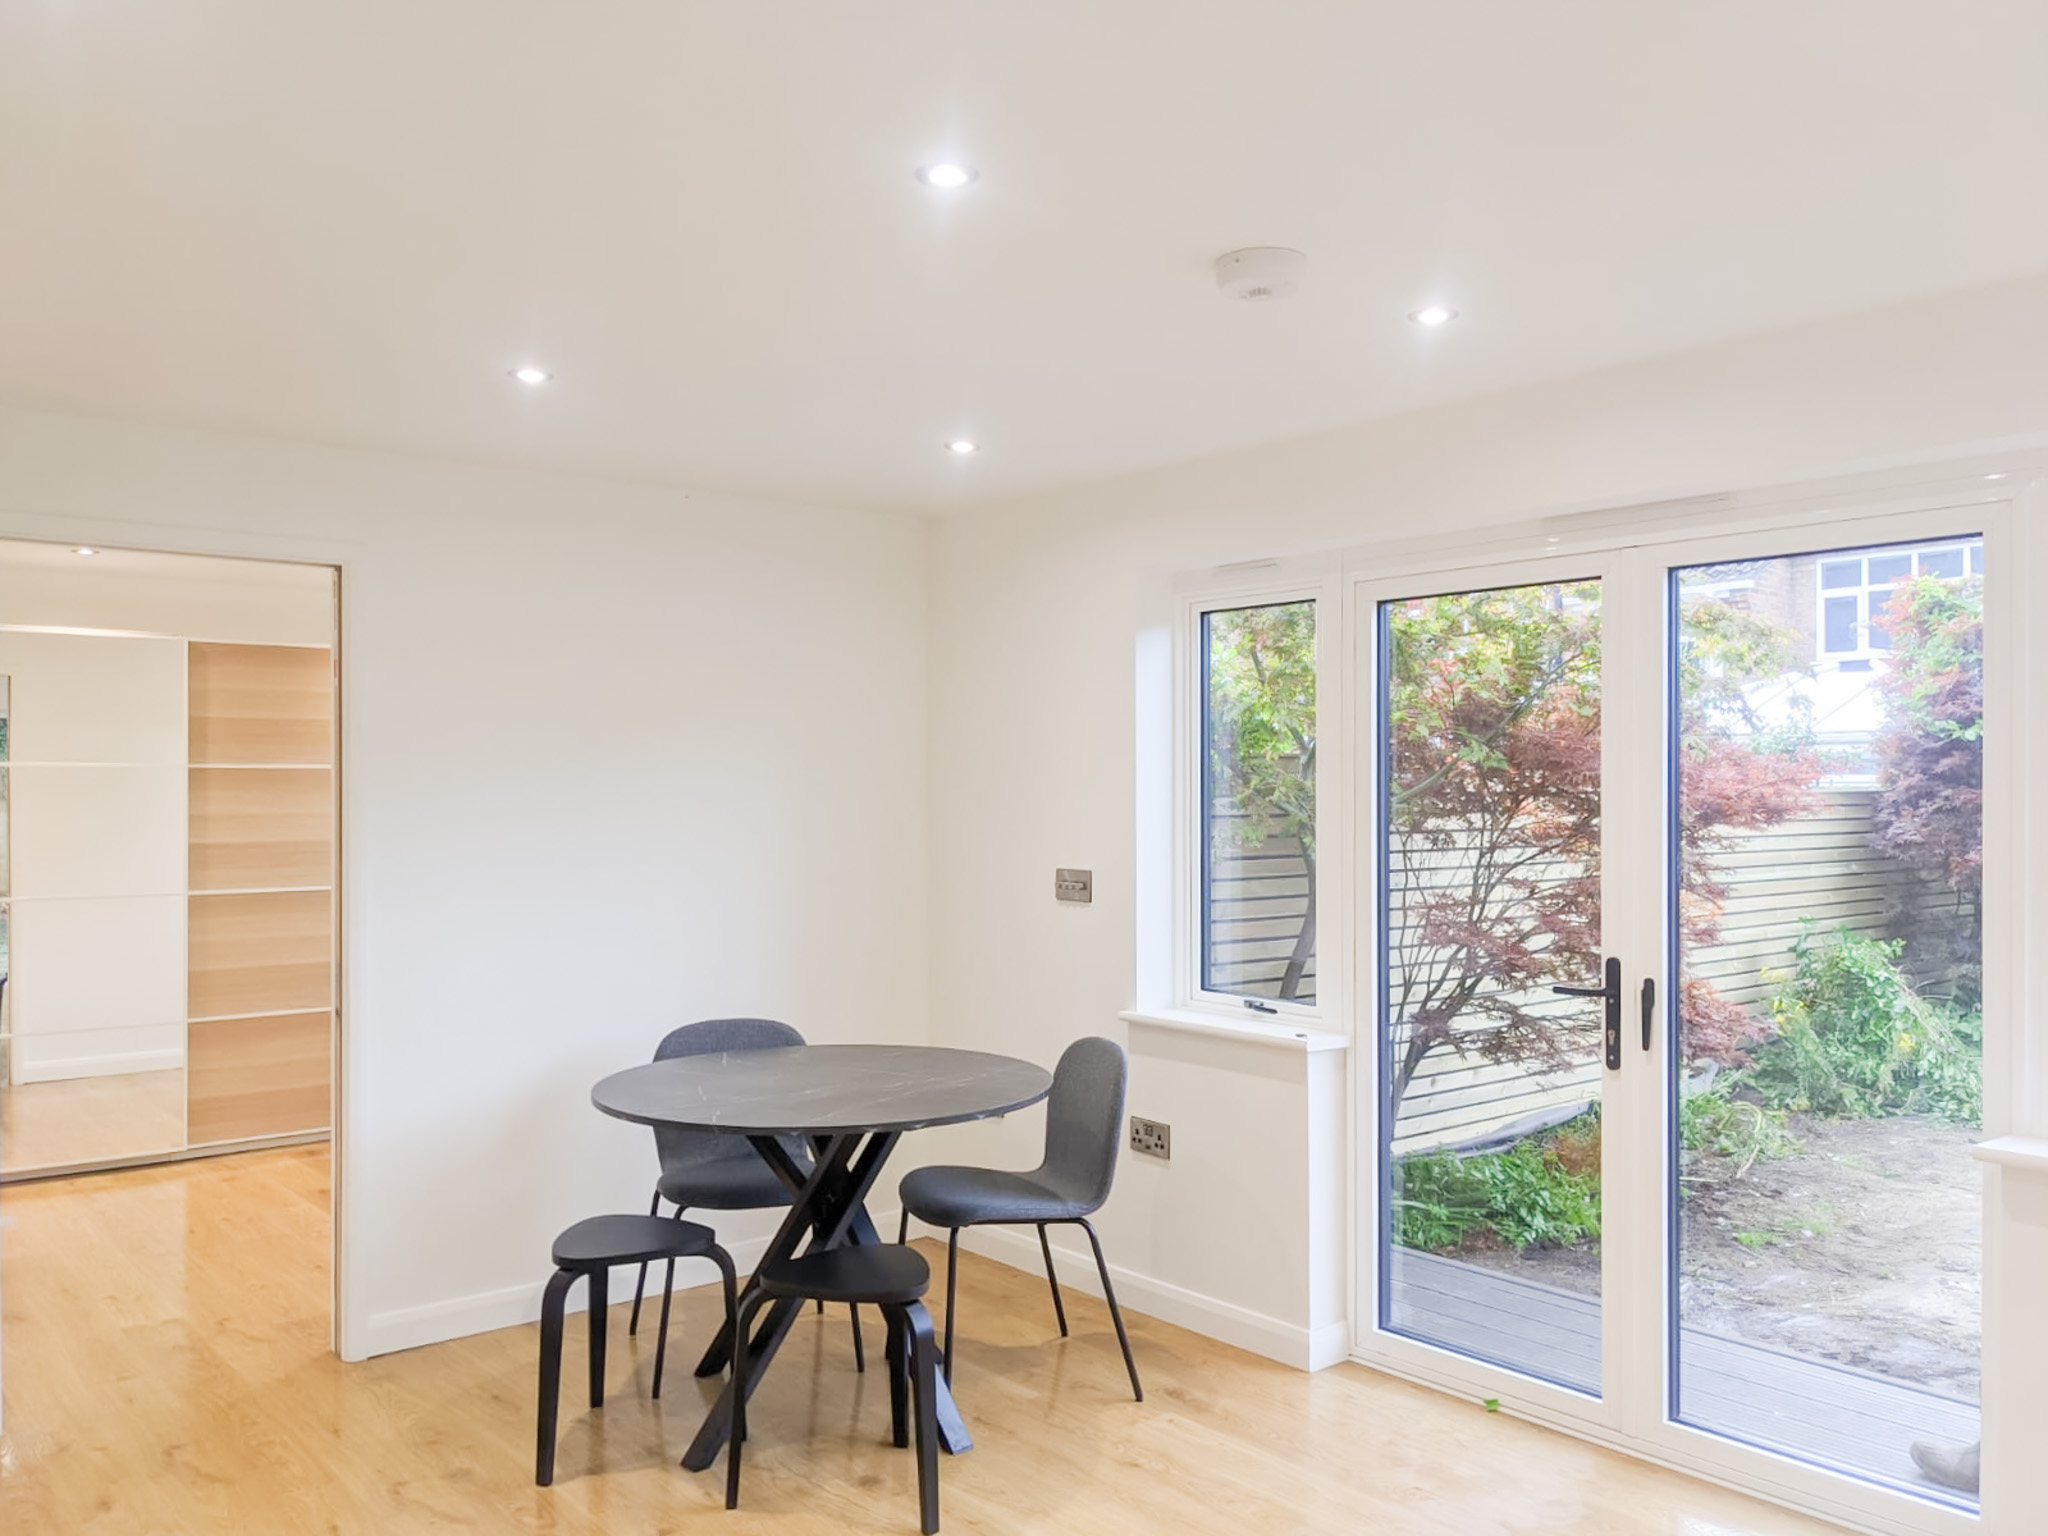
- Beautifully finished throughout
- Cedar cladding and custom doors/windows
- Completed in 4 weeks
“Professionalism, honesty, reliability, helpfulness. Genuinely nice people.“
SK, Cheshire
Let’s build your annexe together!
We only use the very best materials and installers to ensure that your garden annexe is a solid, efficient and durable home. You will also receive a 10-year structural warranty as part of our service. Give us a call, or send an email using the details below, or we can call you. Just complete this brief form and we’ll phone you at your specified time.
T: 01625 875588
E: support@swiftunlimited.co.uk
