Annexe Materials & Technical Specification
Much of the efficiency, comfort and longevity of your new annexe will be determined by the Technical Specification. So, in order to help you, we have prepared a summary list of features that are included as standard within your Swift Living Annexe.
The information below gives you a general idea of the standard materials and finish we offer. However, as we pride ourselves in a bespoke service, we fully appreciate that you may wish to consider some alternative features or finishes for your living annexe. We will always discuss these requests with you to empower you to make the best choices and decisions.
Foundations
As standard your building will sit securely on helical screw pile footings. These are driven into the native ground and are designed to keep your building slightly elevated to maintain airflow around the structure. All screw pile depths and spacings are carefully engineered to ensure ‘Point Loads’ (weights) are properly distributed, and the footings are safe and secure. We only use carefully chosen specialists to install this excellent system; people that we can trust and who have the experience and knowledge to complete this vitally important stage of the build. For your peace of mind, all screw piles are compliant with current building regulation requirements and their position and specification is signed off by a qualified structural engineer.
As with all construction projects, until work starts on the footings, there is a small degree of uncertainty about what lies below the ground surface. Sometimes screws will not be suitable for your ground conditions, for example the building may be directly on top of native bedrock. In cases like this, we can choose from a wide range of other footing systems which would be better suited for your specific environment. Other footings systems include adjustable footings, rafts, slabs and ground beams.
We will always do our best to remove doubt and uncertainty, such as a pre-installation test, if this is considered useful. Once again, be comforted by the fact that our permanent building s must satisfy Building Control requirements – as well as our own high standards.


Structure & Insulation
The main structural elements of your building are constructed using Structurally Insulated Panels, or ‘SIP’ panels for short. These panels are structurally engineered and offer unrivalled strength and insulation properties. They are manufactured to your exact needs from one of the UK’s largest manufacturers/suppliers, who we have shared a strong working relationship for many years.
Walls, roof and floor structures can vary in thickness dependant on the level of structural support and level of insulation required, which is determined by a qualified, structural engineer. You also have the option to increase the levels of insulation by choosing extra-sized panels.
Doors, Windows & Skylights
Your doors, windows and skylights will be UK-manufactured, powder-coated aluminium, with argon-filled double-glazed, heat reflective coated glass. These are of excellent quality and have slimmer frames than PVC, therefore giving you more view and more natural light.
We can offer sliding, casement and bi-fold doors, as well as special requests such as bespoke coloured frames, special glazing, and obscured glass. All windows will have trickle vents to allow for controlled ventilation, which is important in modern, highly insulated homes.
Rooflights provide an abundance of natural light and are a popular option. It is worth bearing in mind that they are less insulative than a solid roof, and may need blinds to control the light – so something worth discussing with us to make sure you arrive at the best decision.

Roof
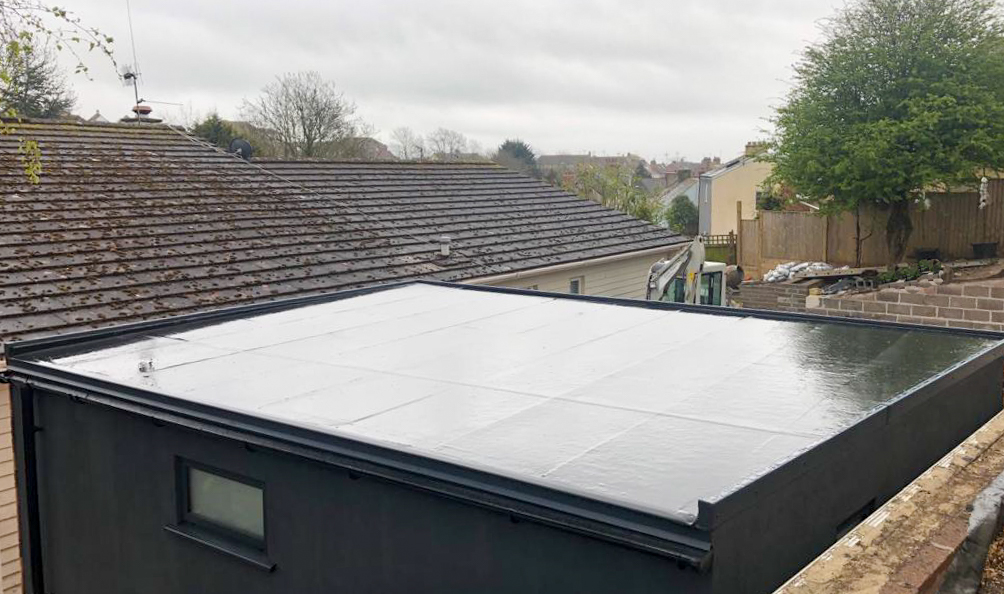
All of our flat-roof buildings come fitted with a Firestone membrane – an industry leader in synthetic rubber EPDM roofs. The Firestone product comes with 20-year manufacturers guarantee and 60+ year life expectancy.
Our installers hold an external installation qualification with Firestone, which demonstrates they are both competent and experienced in the installation of the membrane – so you know you are in safe hands (and this is a condition of the warranty being valid). If you would like to go for something a little different, you could always choose a sedum (living) roof or a pitched roof with lightweight composite tiles.



“The anodized aluminium window and door frames are of top quality and the treated cedar-wood cladding is highly attractive and rot-resistant.”
Prof DW, Hale
Guttering
As standard, our buildings have half-round guttering to the eaves, with down-pipes, directing rainwater into a soakaway or your existing drainage. Square-line guttering, metal gutters, rainwater harvesting tanks and water butts can also be installed to manage rainwater.
Exterior Cladding
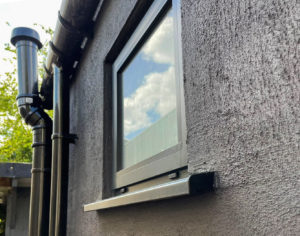
We offer numerous external cladding products, including natural materials such as western red cedar and larch, through to composites and renders. Each vary in maintenance, but most choices are simple to look after. We can now supply a range of exciting finishes including charred wood, stone or brick finish, large format coloured cladding sheets, etc.
Interior Finish
Our annexes are fully finished ready for you to move straight in. All walls and ceilings are plastered and painted in a neutral white and your choice of laminate or vinyl flooring is installed then finished with skirting boards. If you have preferences for any other features or finishes, please let us know… we may be able to install them ourselves or leave things ready for a specialist to take over for you.
Security
All doors are key operated, multi-point locking doors with anti-break Euro 3* barrels. Key operated locking windows to insurance-approved standards are fitted as standard. Security alarms, CCTV and security lights can be fitted to add to your peace of mind.
Electrics
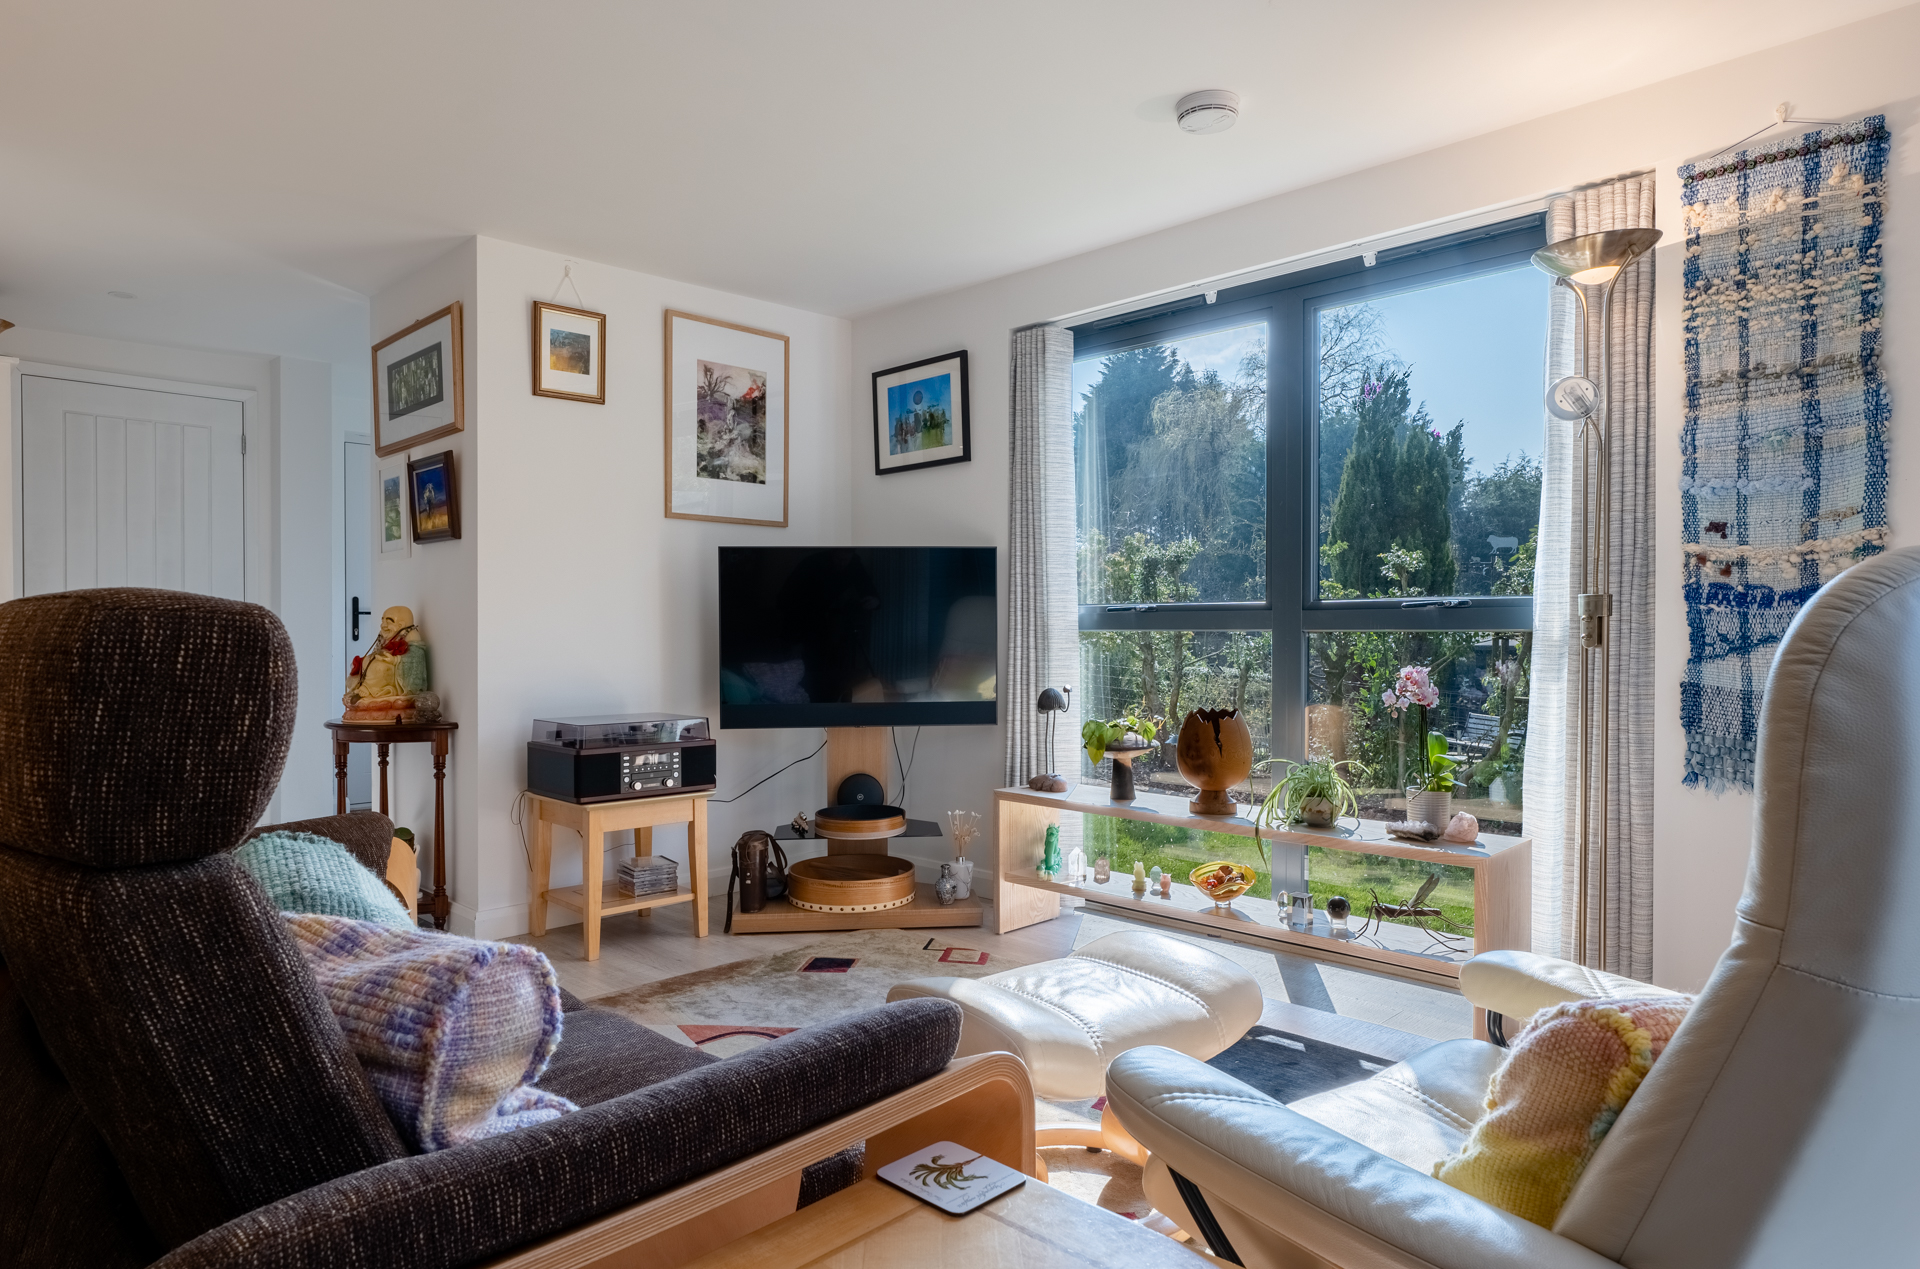
All our fixtures and fittings are high quality from reputable suppliers. Our Collinwood LED spotlights are fitted both inside and out, with matching brushed steel sockets and switches with USB chargers as standard. All electrical works are undertaken and certified by our qualified electrician, meeting current building regulations, and ensuring all electrical items are safe and compliant. We also take care of the connections from your main property to your annexe. You can even opt for remote control lighting and concealed TV points as well as increasing amount of smart automation features if these are attractive to you.
Connectivity
In order to stay connected you may wish to have Wi-Fi installed into your new home. We offer hard-wired internet which is taken from your main property direct to your annexe, which ensures you get the same internet speed as the main house. If Hard-wired internet is not an option due to the route or location, we can offer alternative solutions to ensure you stay connected – this can be via a microwave dish or 5G routers. We can advise the best option for you. You can also have a separate service provided which keeps connections speeds reliable irrespective of the usage taking place in the main house.
Heating & Cooling
We appreciate your new annexe will be your home, so we aim to make your space as comfortable as possible for you. There are many options when it comes to heating and cooling, and our expert designers will take you through each one to help you make the correct decision based on your individual needs. You can opt for underfloor heating, radiators or air-conditioning units – all of which can be controlled remotely via apps on your smartphone if needed!
Bathrooms
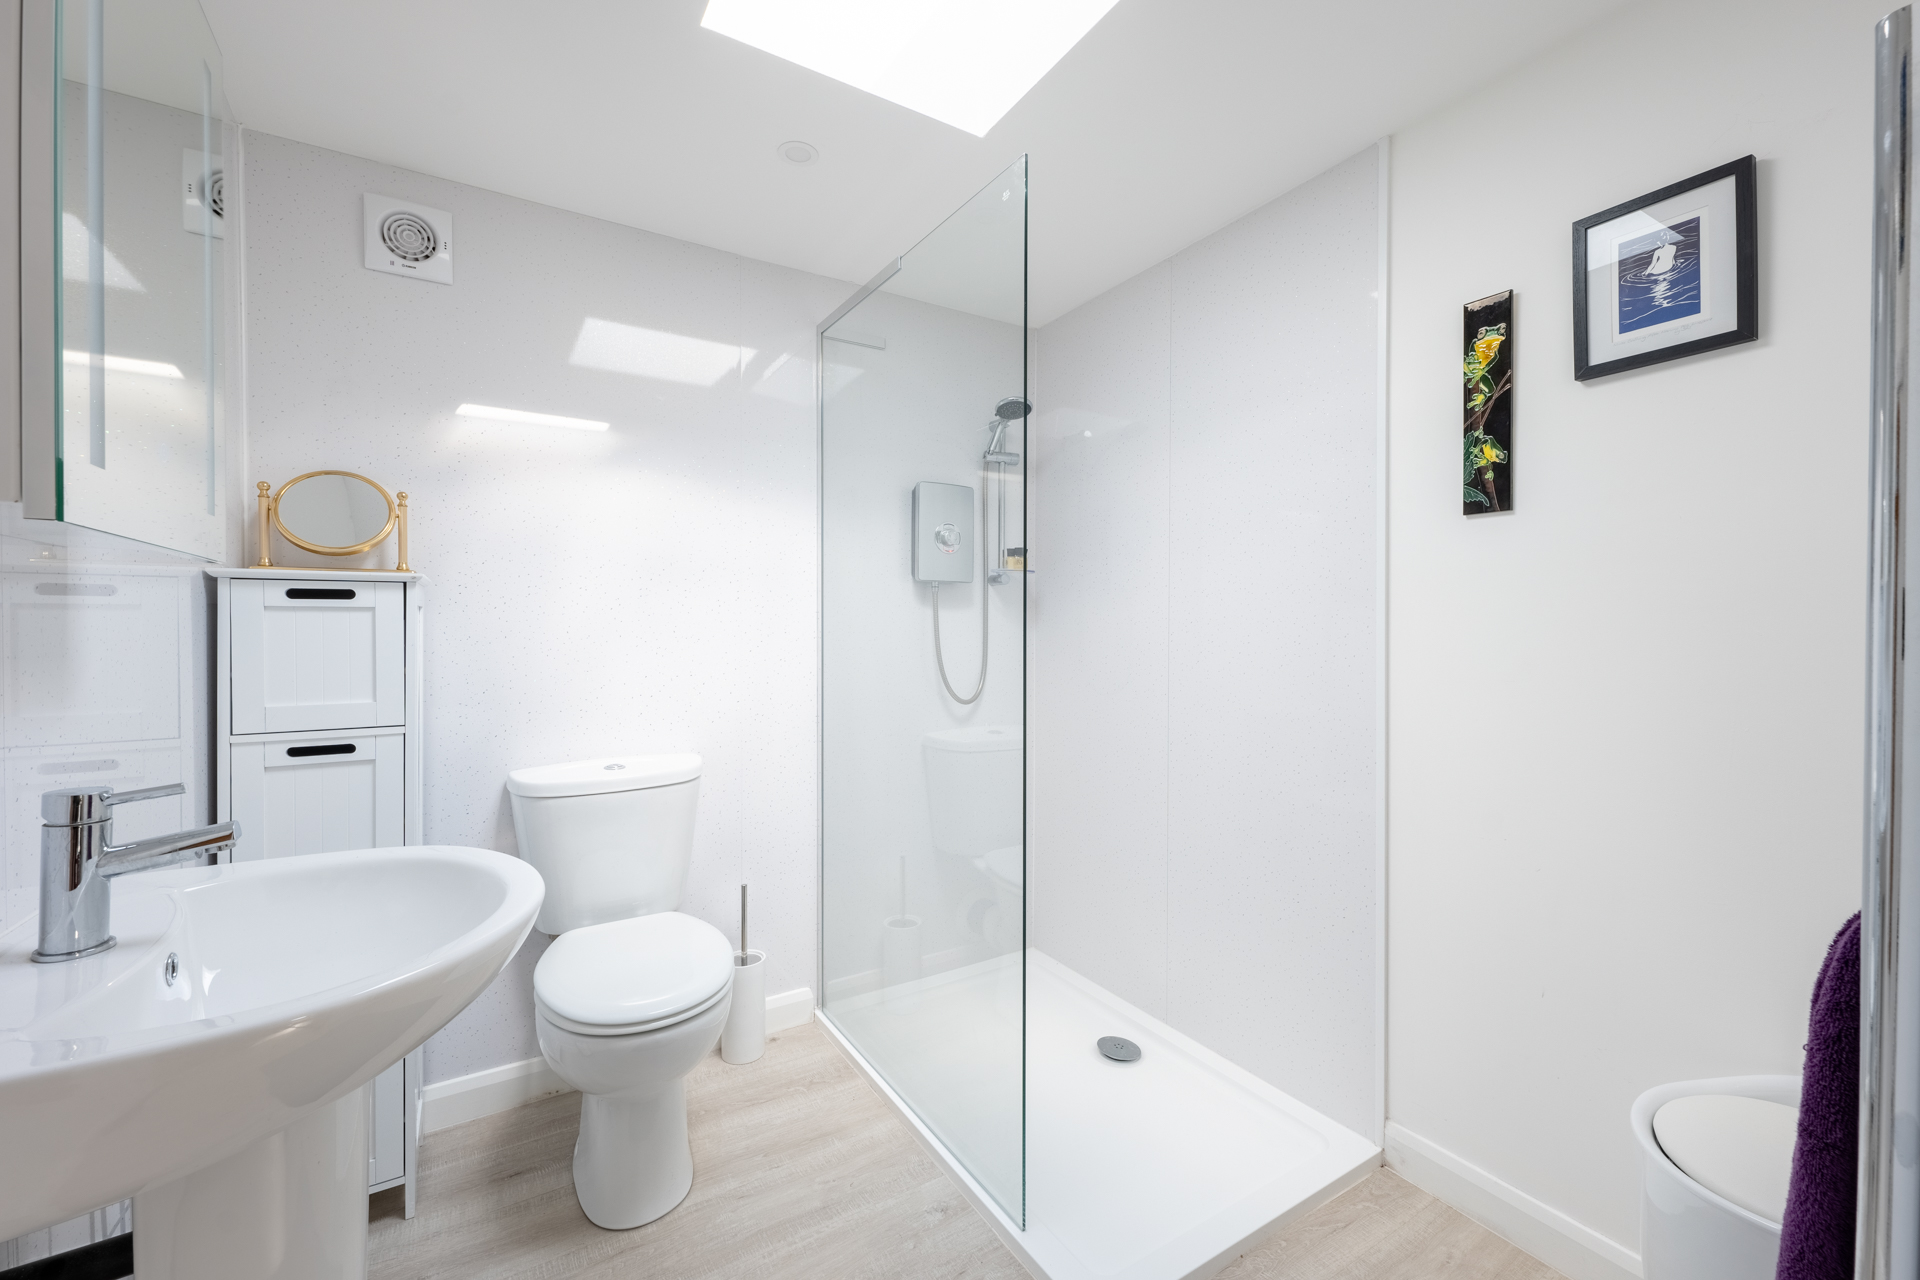
All our annexes come with modern bathrooms.
Depending on your needs and budget, we can offer a variety of fittings and finishes. We undertake all plumbing works and water/waste connections, discussing with you the best options for each before we even start the build, so you know exactly what to expect.

Kitchens
Swift offer a great range of kitchens which can suit the size of building and amount of catering that is envisaged.
We undertake the full design and install – including all connections and certification. You will have a choice of colours and finishes as well as worktops and equipment.
Safety
Our client’s safety, long after we complete, is of upmost importance. This is why we install hard-wired smoke alarms and windows and doors that double up as compliant fire exits in case of an emergency. During the build, we instruct independent building inspectors to attend site to ensure we are doing everything correctly which is then certified, and a copy given to you. We also provide you with an electrical certificate on completion.
Accessibility around the rooms as well as getting in and out of the main entrance will be an important part of the design process and can be made future proof.
